Menu
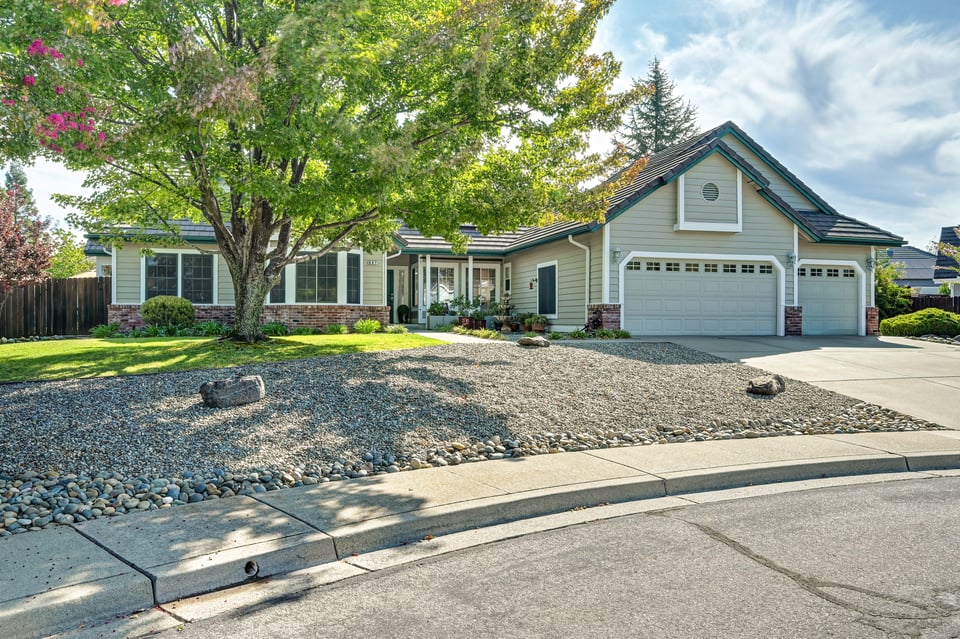
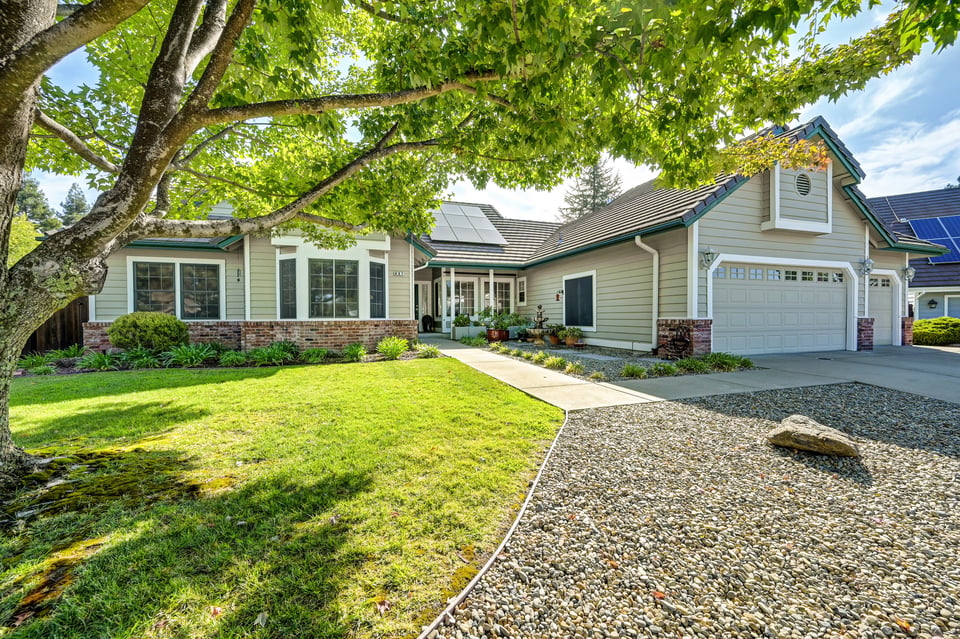
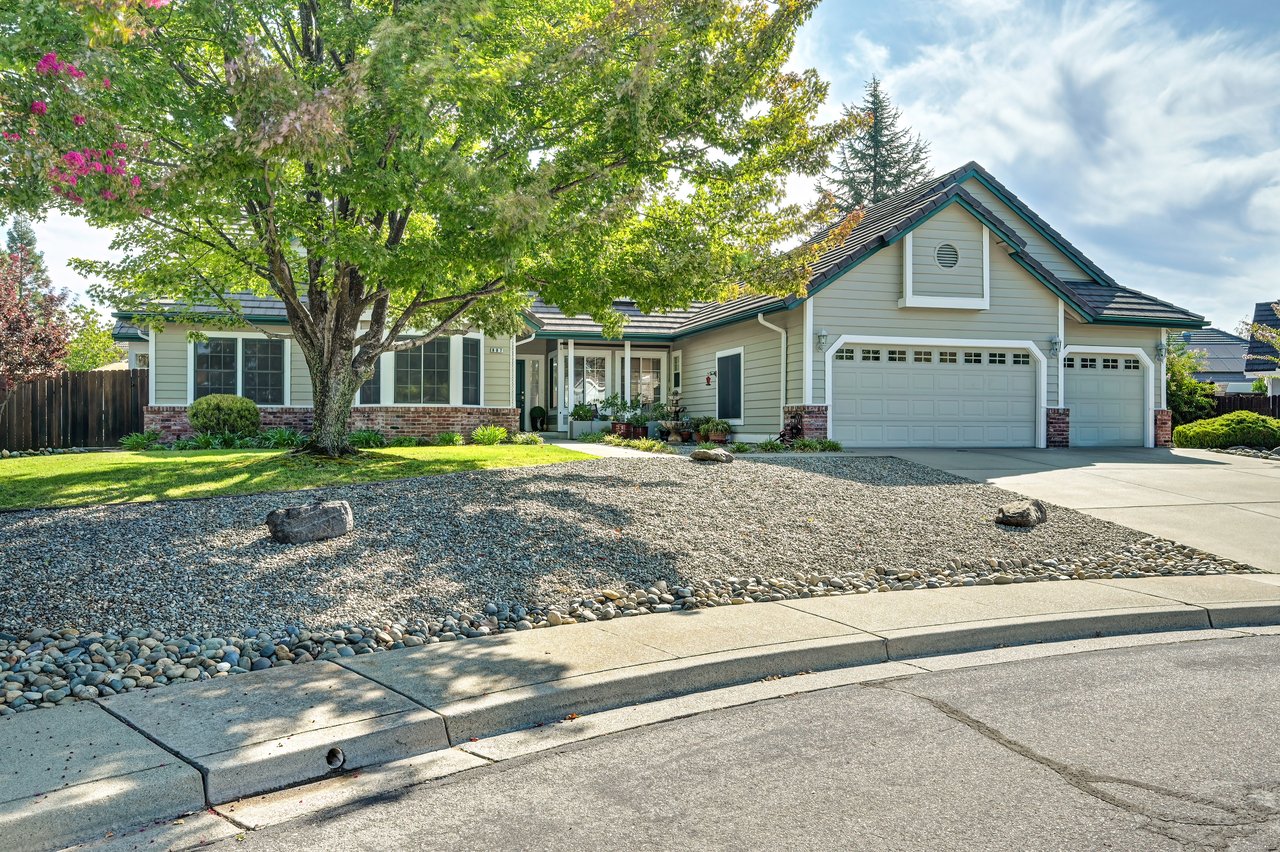
Single-story home with a three-car garage, brick accents, and a landscaped yard beneath a mature tree.
See all photos
  • Single-story home with a three-car garage, brick accents, and a landscaped yard beneath a mature tree.
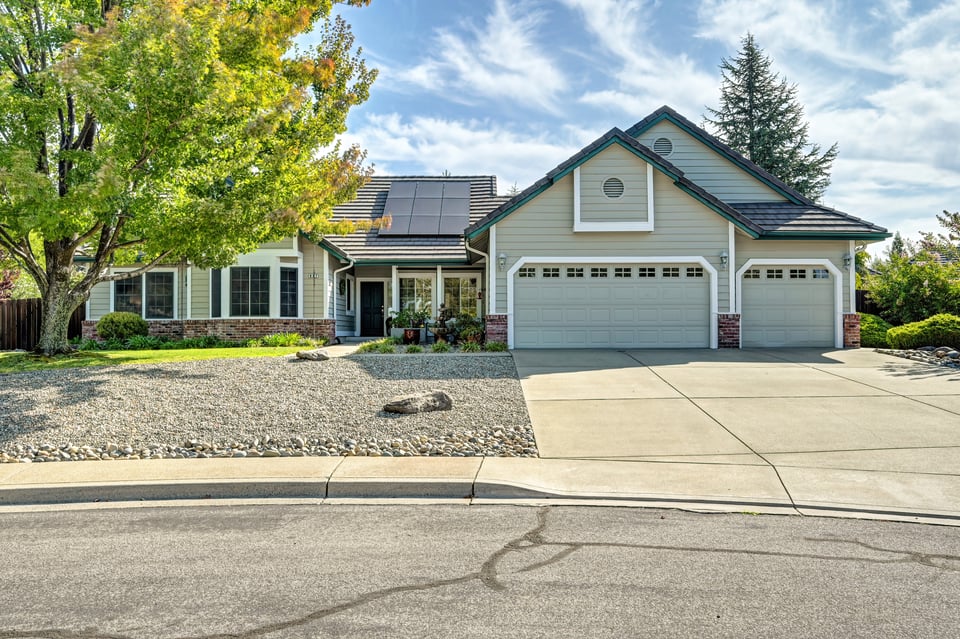
  • Single-story home with solar panels, stone accents, and a three-car garage beneath a large tree.
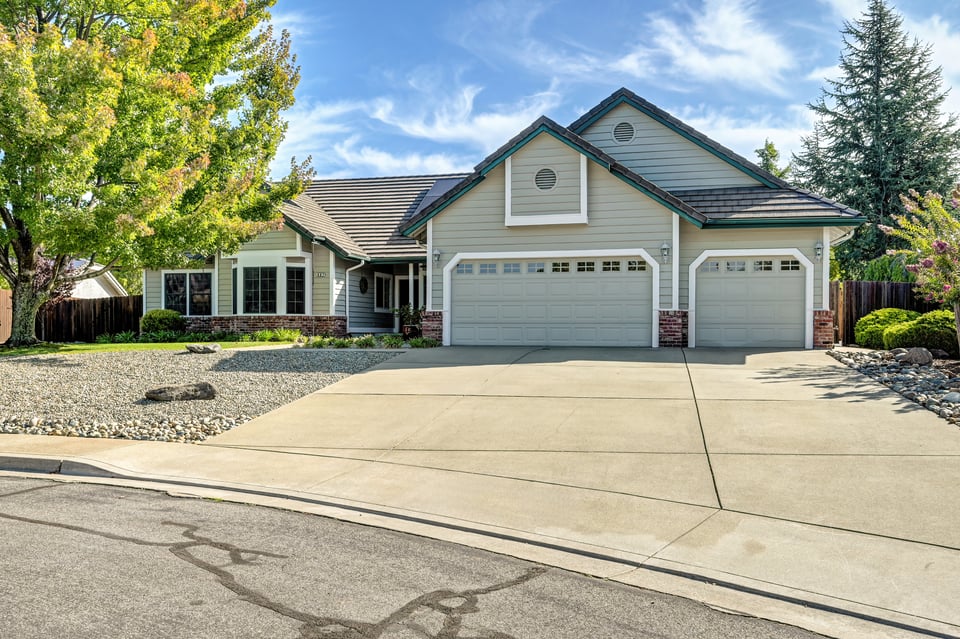
  • Single-story home with teal trim, two garage doors, and a broad concrete driveway.
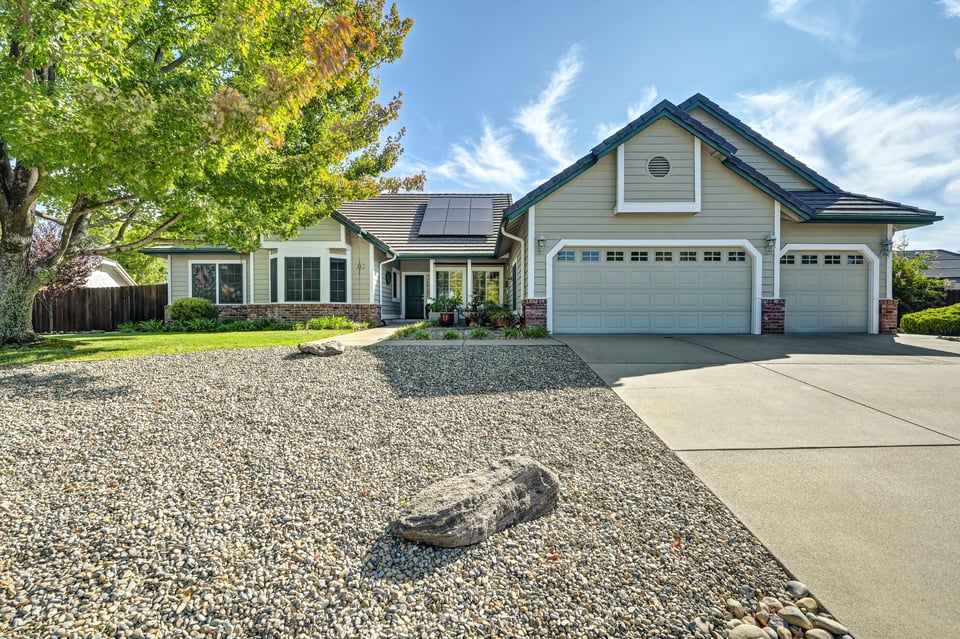
  • Single-story home with solar panels, two garage doors, and a broad gravel driveway.
  • Single-story home with a two-car garage, solar panels, and a large shade tree over the front lawn.
  • Single-story home with rooftop solar panels, brick accents, and a landscaped front lawn.
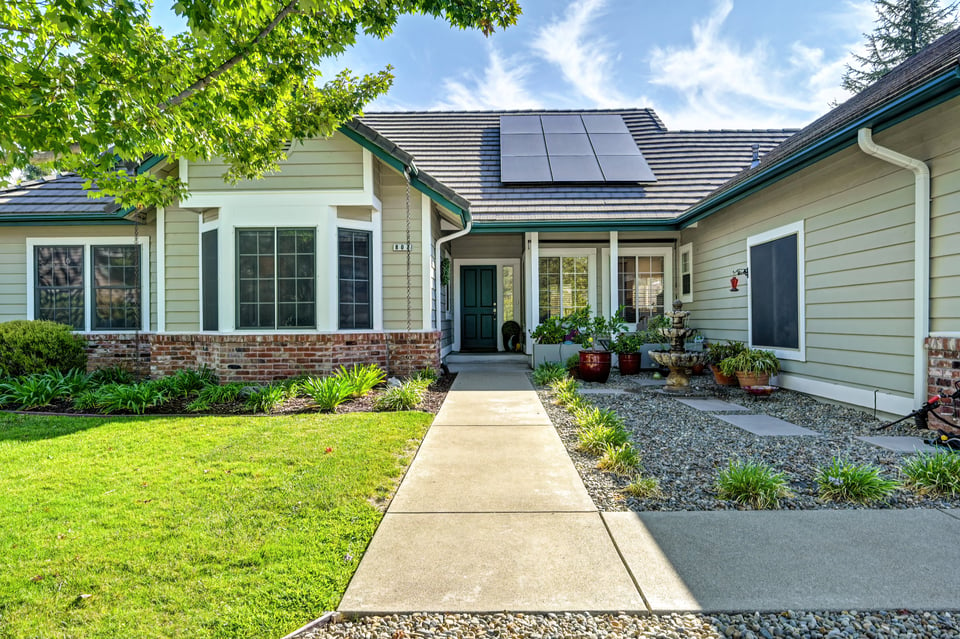
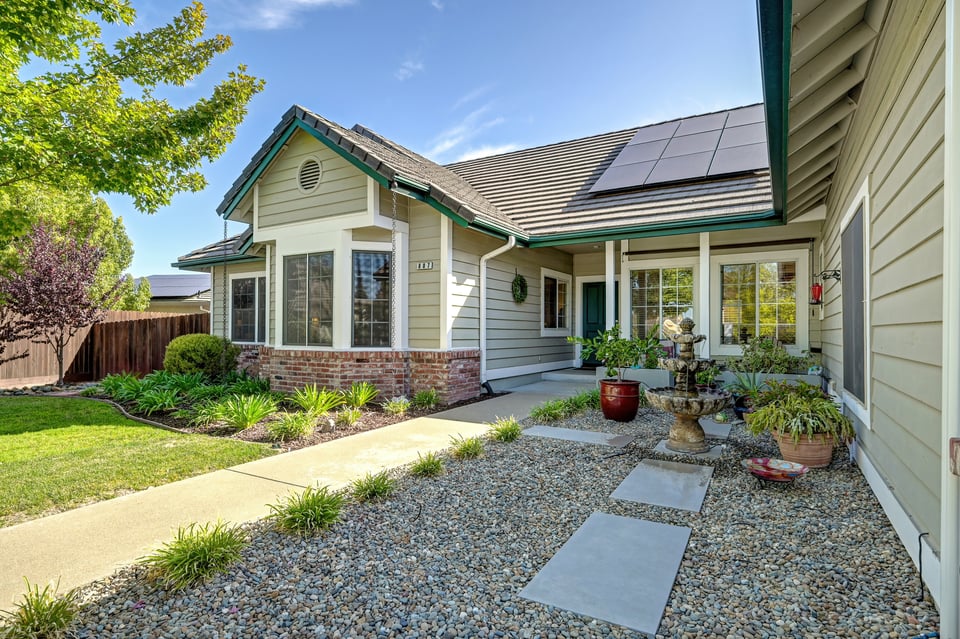
  • Single-story home with rooftop solar panels and a landscaped courtyard featuring a stone fountain and stepping stones.
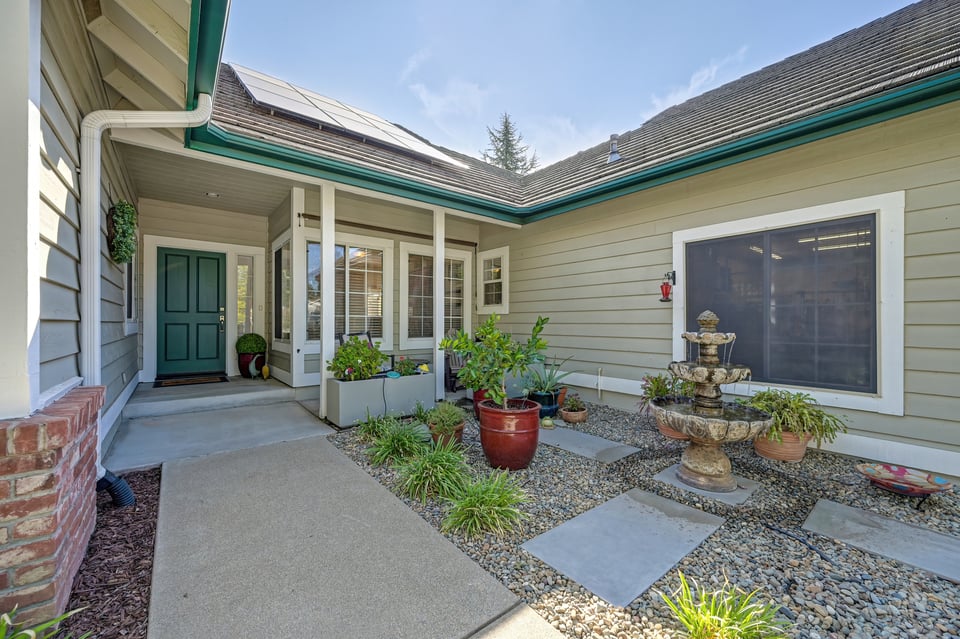
  • Home courtyard with a green front door, potted plants, gravel landscaping, and a tiered fountain.
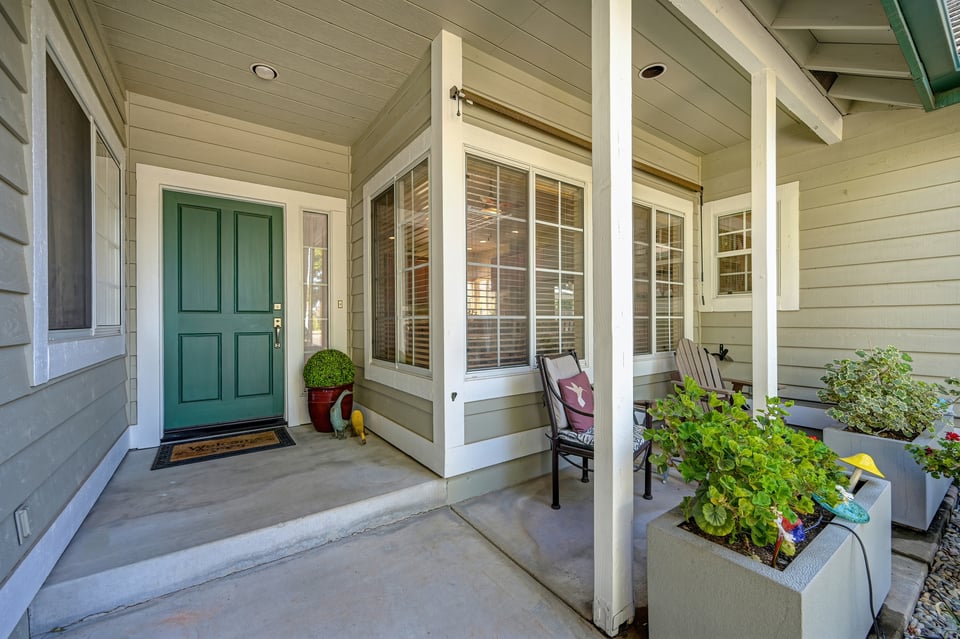
  • Covered home entrance with a dark green door, large windows, porch chairs, and potted plants.
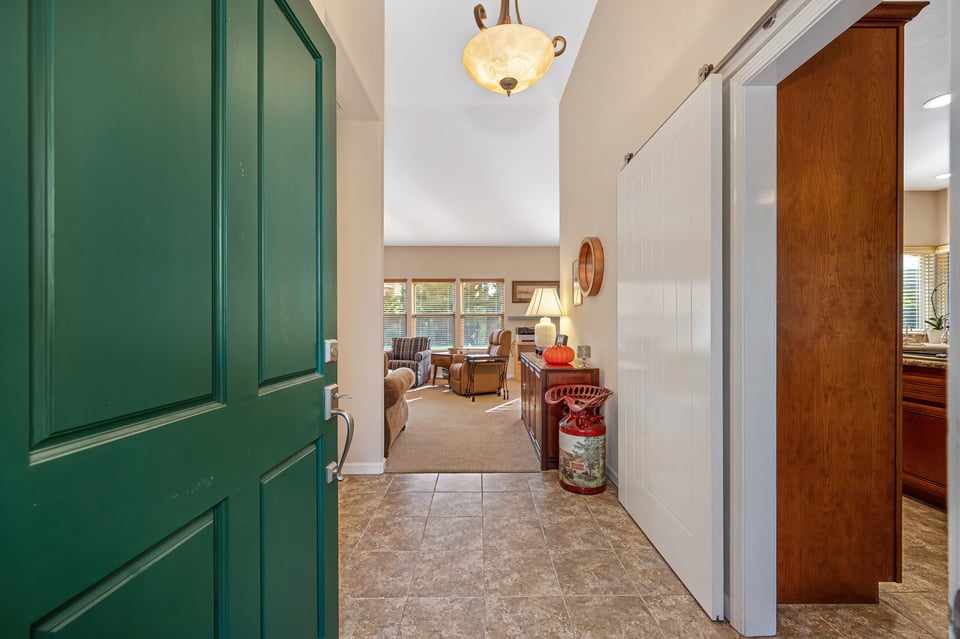
  • Tiled entryway with a dark green front door and furnished living area beyond.
  • Living room with a vaulted ceiling, large windows, and a decorated Christmas tree.
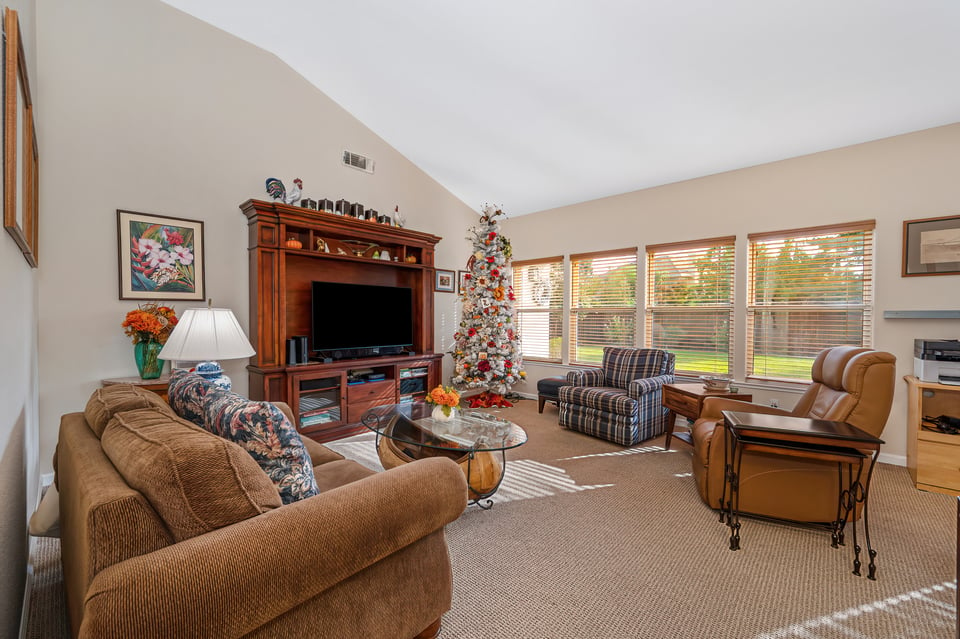
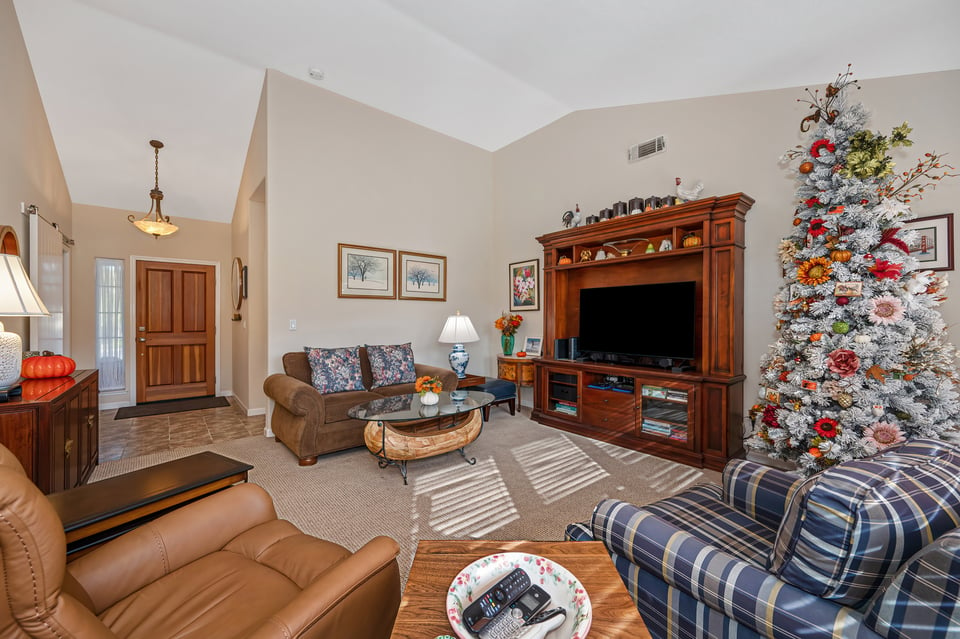
  • Living room with vaulted ceiling, wood entertainment center, large windows, and decorated Christmas tree.
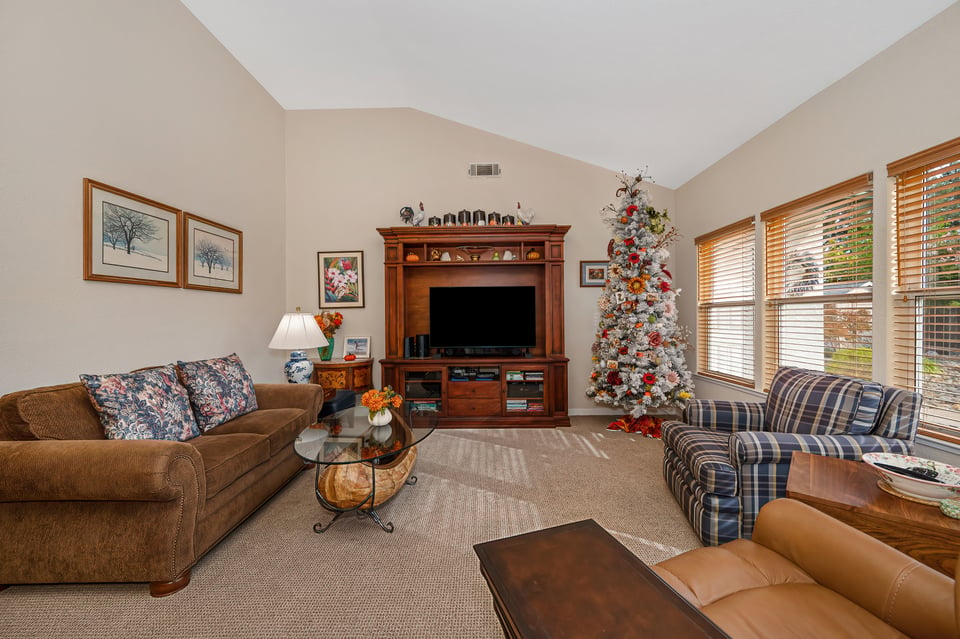
  • Living room with a wooden entertainment center, patterned seating, and a decorated Christmas tree.
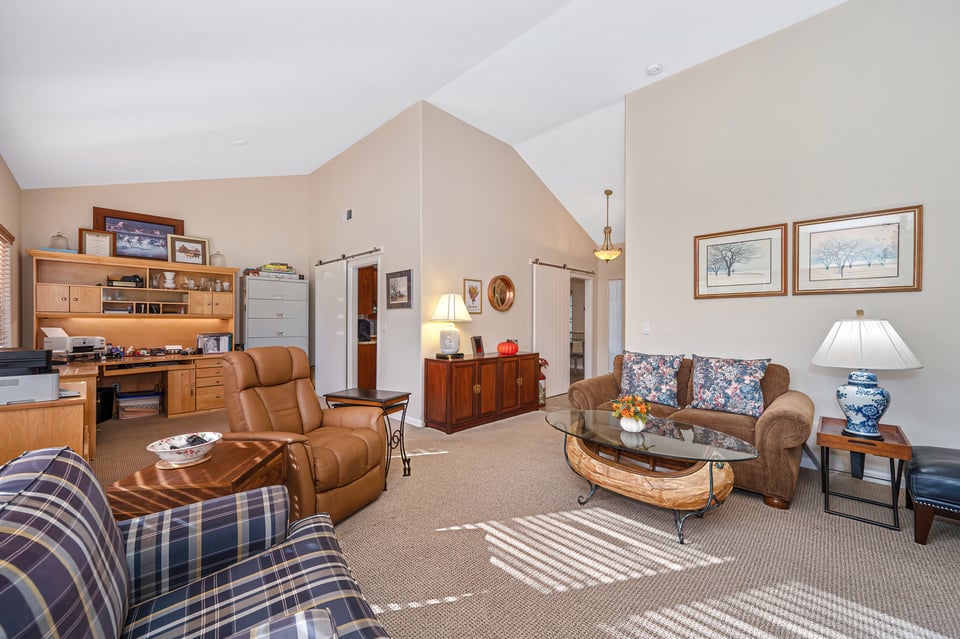
  • Living room with vaulted ceiling, leather recliners, sofas, and a wooden desk and shelving.
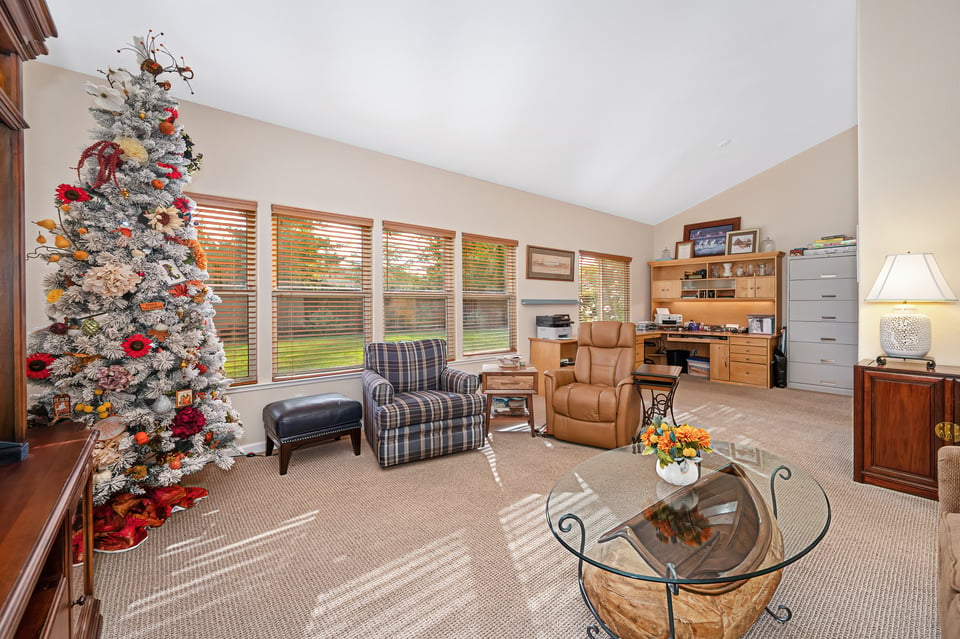
  • Furnished den with a decorated Christmas tree, plaid armchair, leather recliner, and desk.
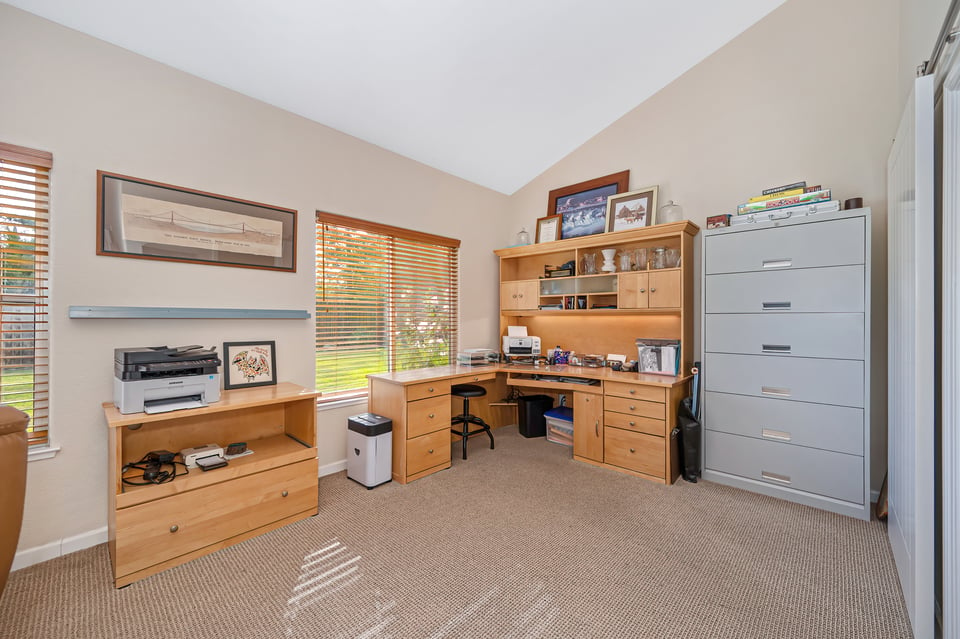
  • Home office with a corner desk, built-in cabinets, printer table, and tall filing cabinet.
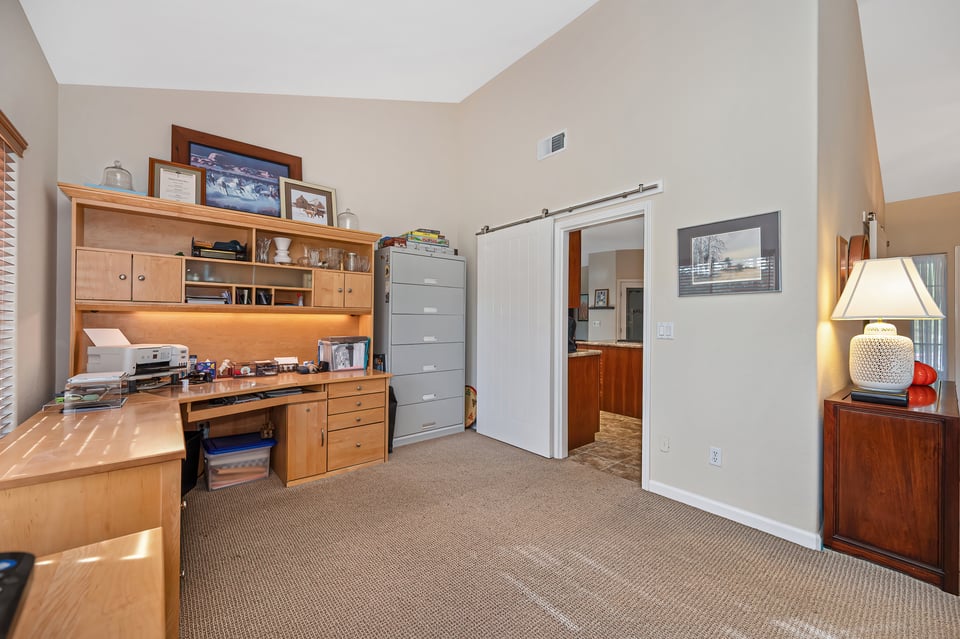
  • Home office with a built-in wooden desk and shelves, filing cabinet, and doorway to the kitchen.
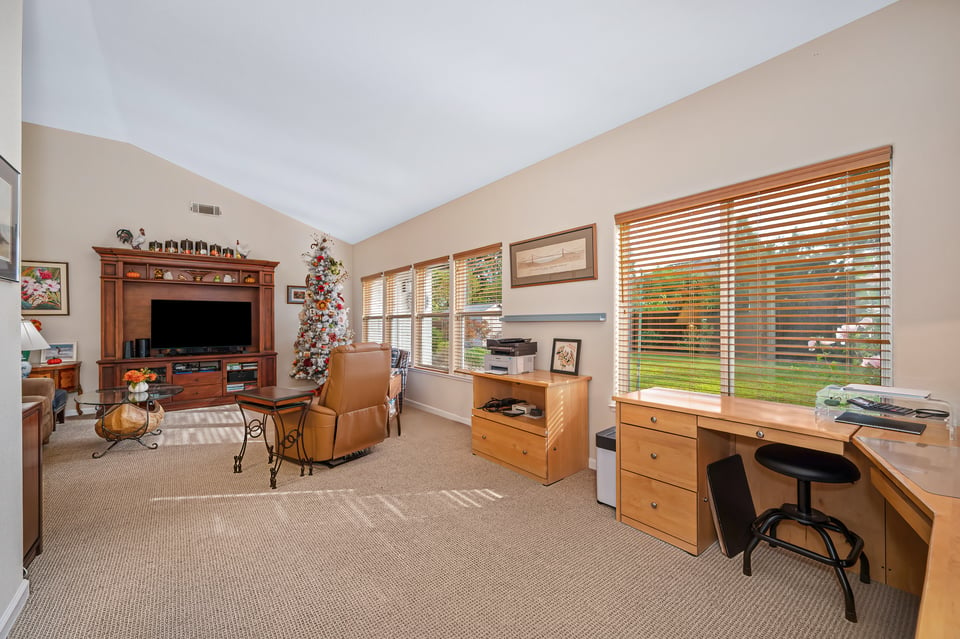
  • Living room with a vaulted ceiling, wooden entertainment center, leather seating, Christmas tree, and window-side desk.
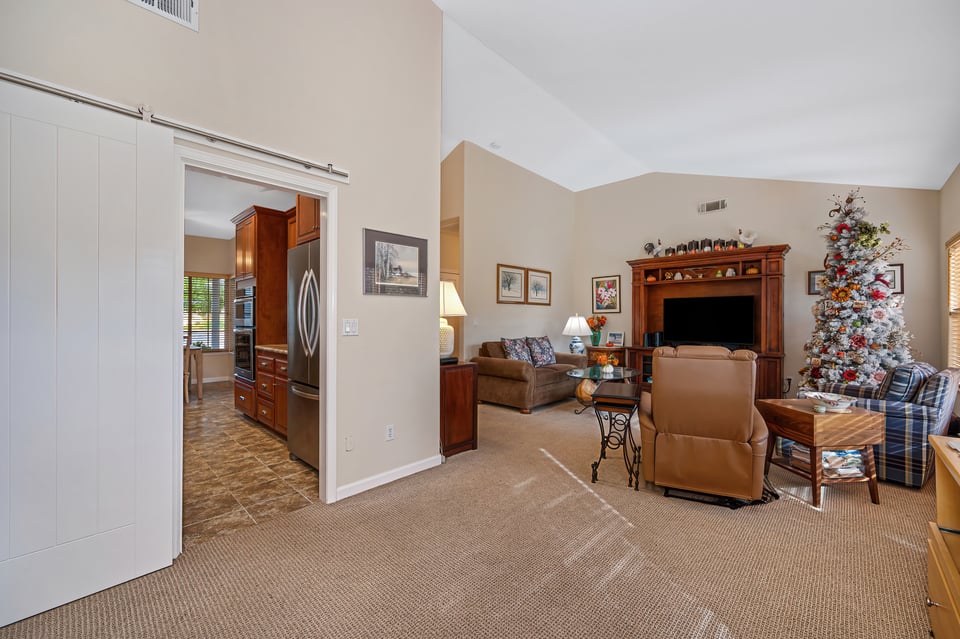
  • Living room with wood entertainment center, leather seating, and a decorated Christmas tree beside the kitchen.
  • Dining room with a wooden table, large windows with blinds, and an adjoining sitting area.
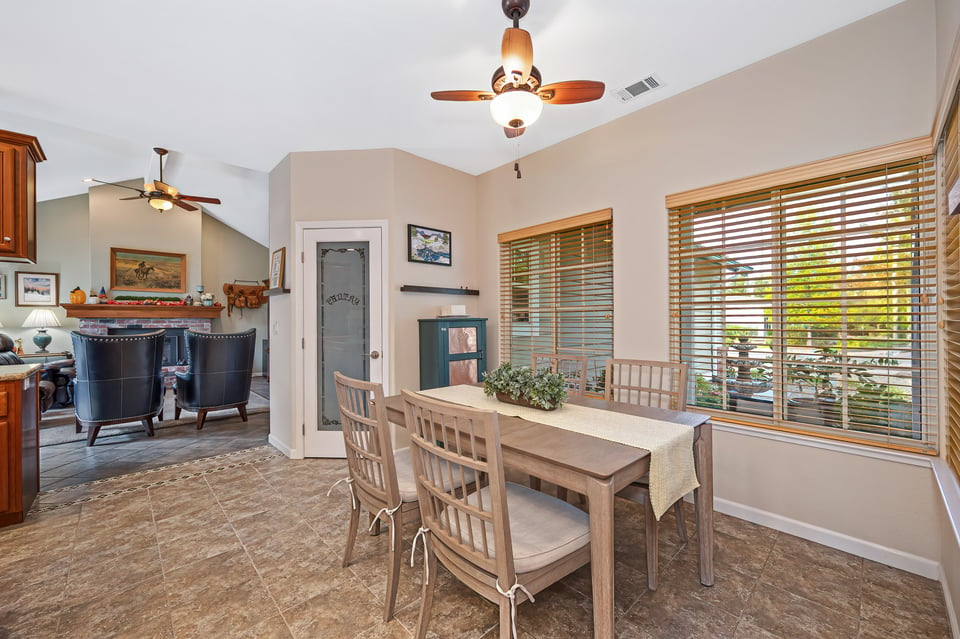
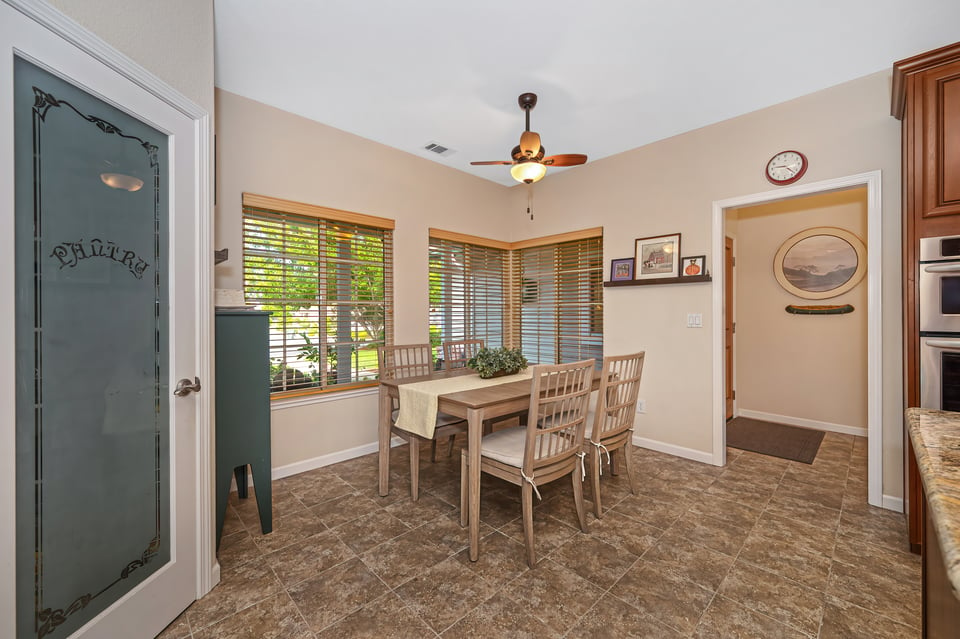
  • Dining area with a wooden table, corner windows with blinds, and tiled flooring.
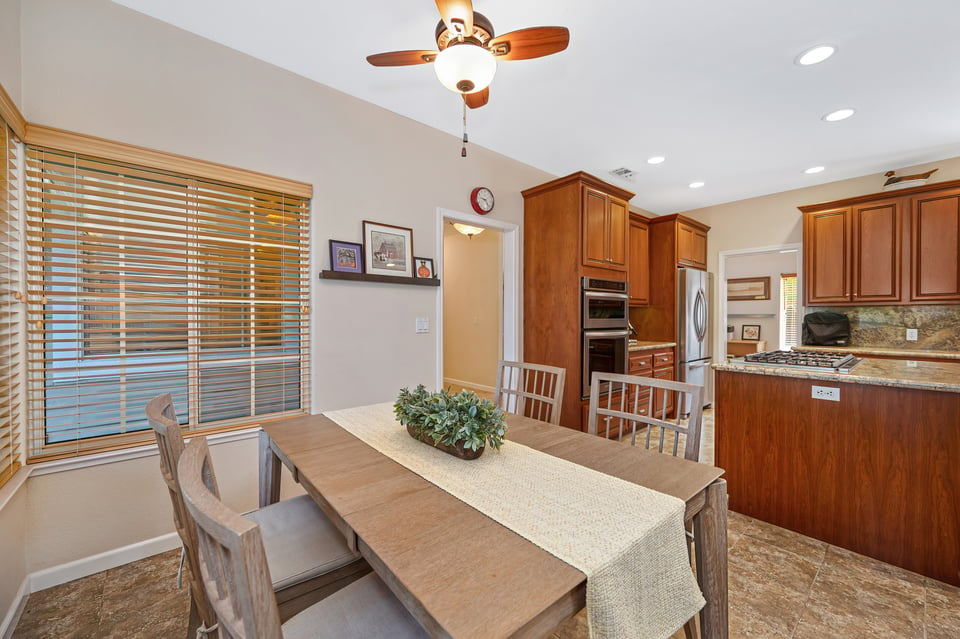
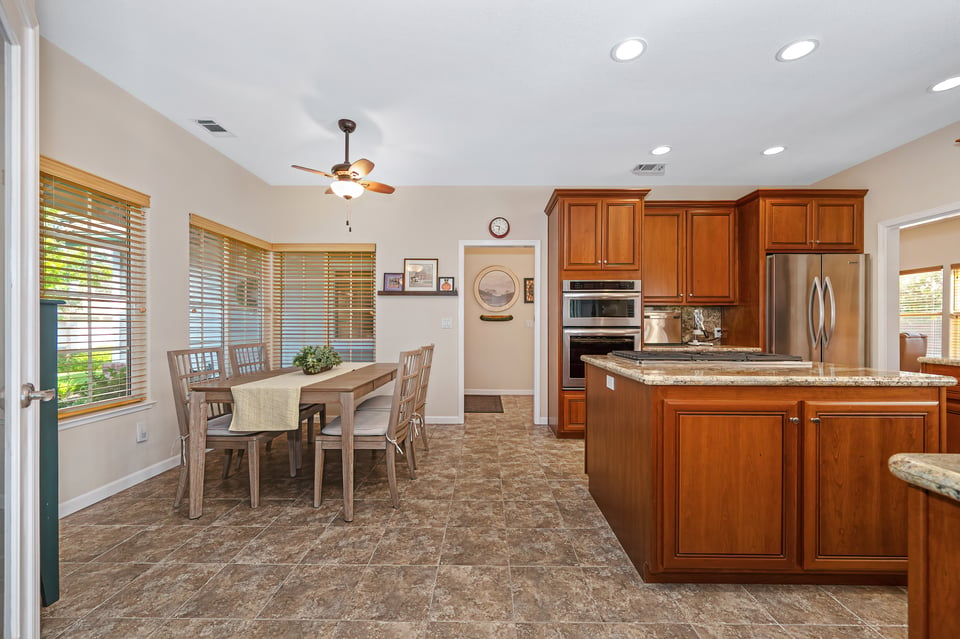
  • Dining area with a wood table and ceiling fan beside a kitchen with warm wood cabinets.
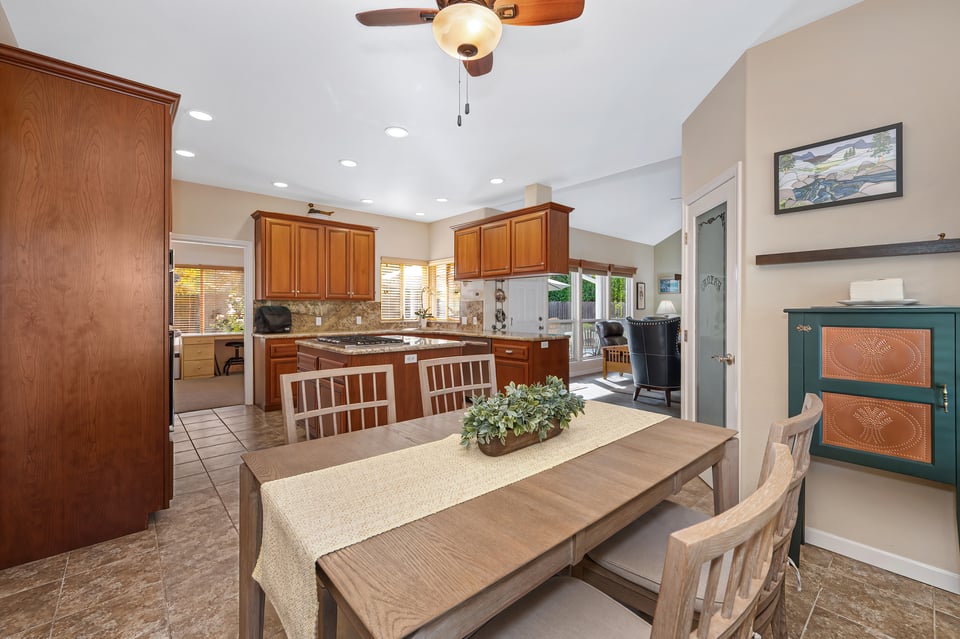
  • Kitchen and dining area with wood cabinets, a long table, and an adjacent sitting area.
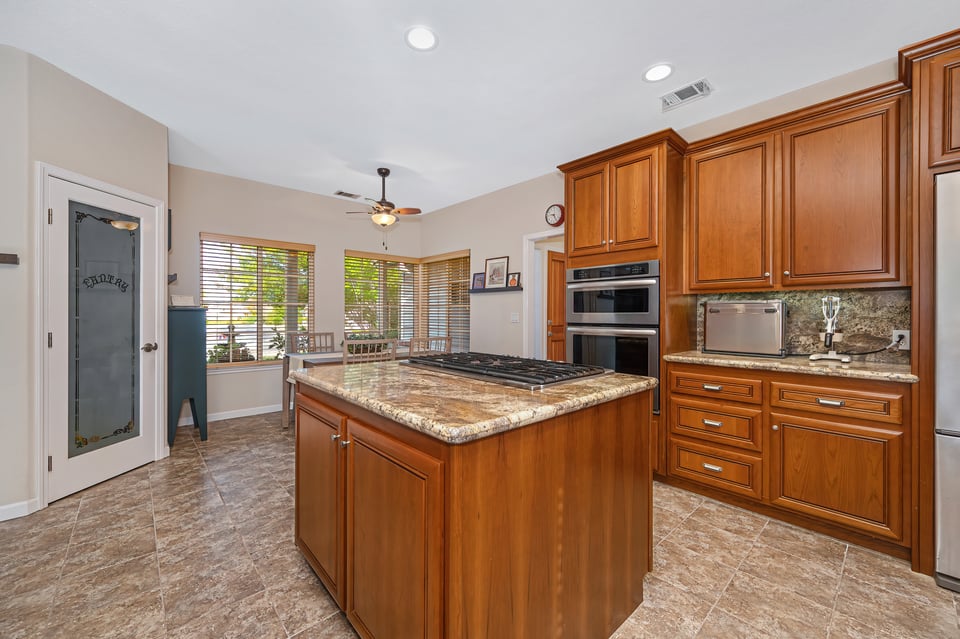
  • Kitchen with a wood-cabinet island, granite counters, and adjoining living area.
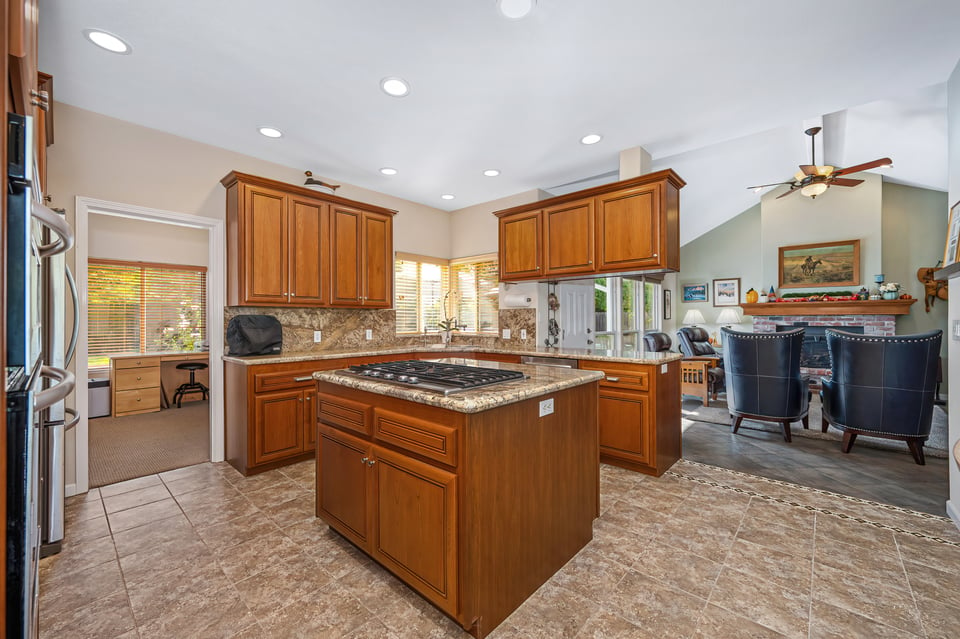
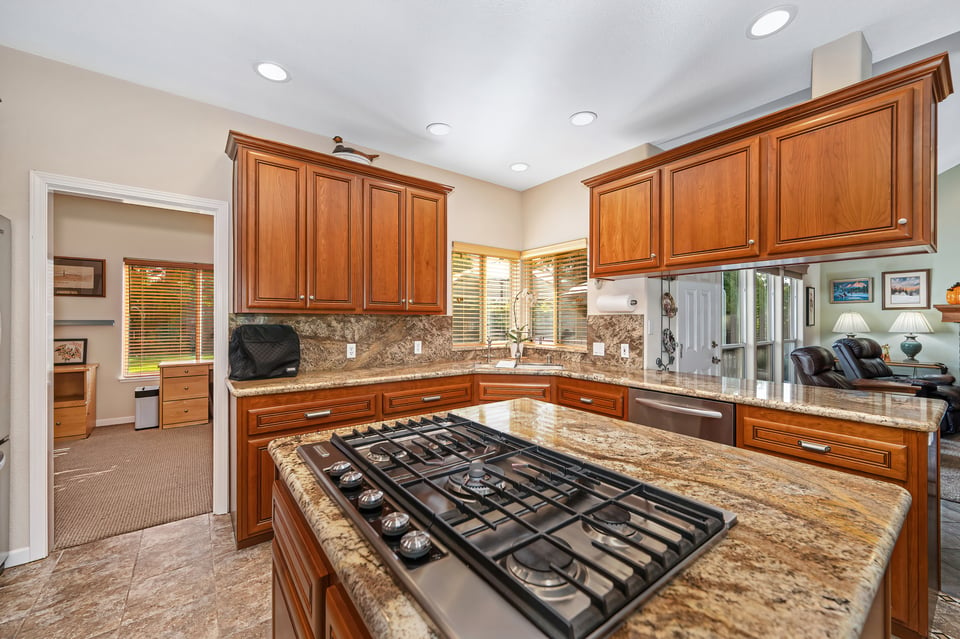
  • Kitchen with warm wood cabinetry, granite counters, and a large island gas cooktop.
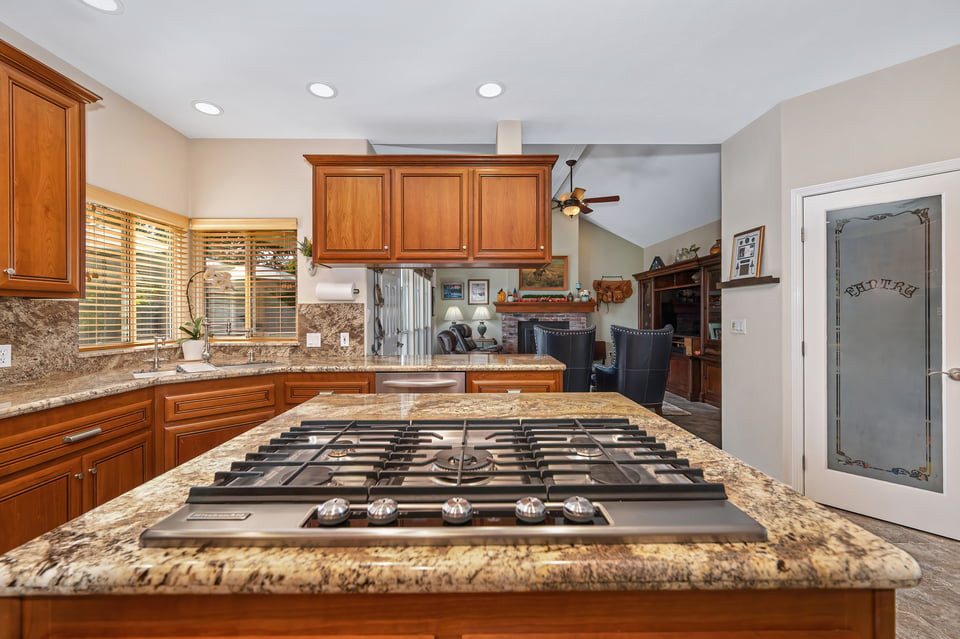
  • Kitchen with a granite island and built-in gas cooktop, warm wood cabinets, and adjoining living area.
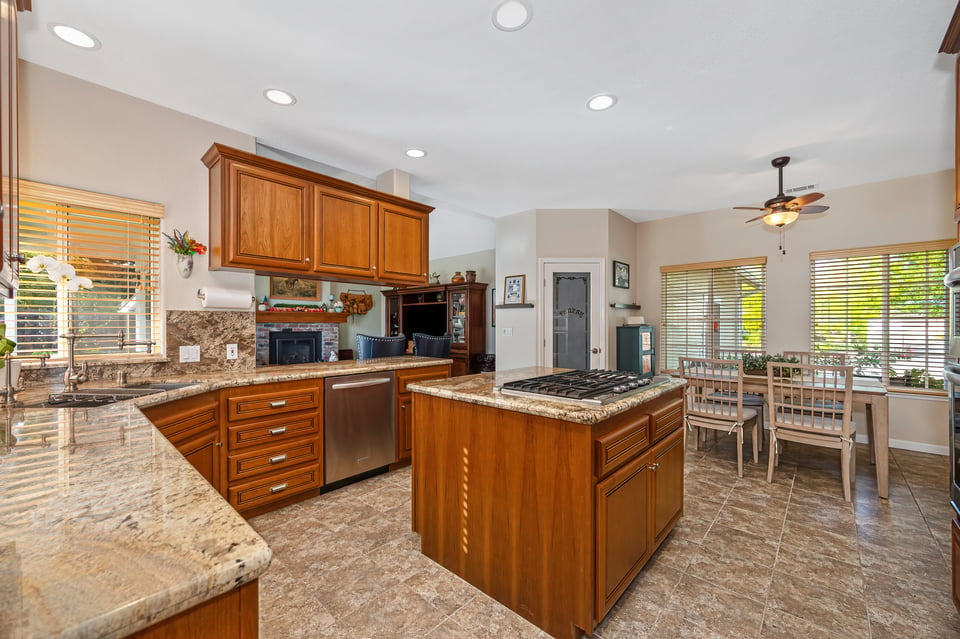
  • Open kitchen with a granite island and gas cooktop, wood cabinetry, and dining area.
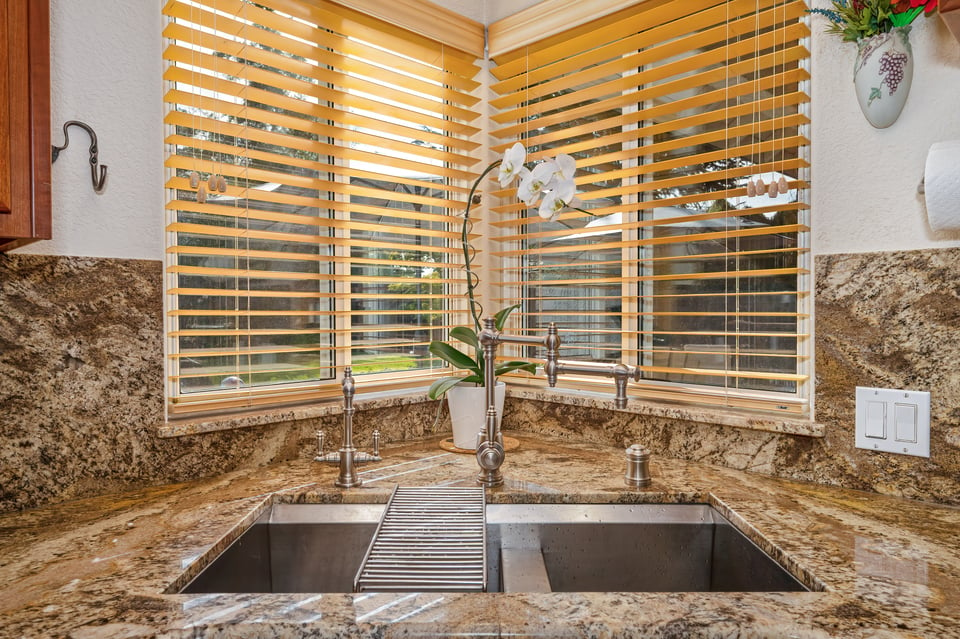
  • Kitchen sink with a tall curved faucet, granite counters, corner windows, and wooden blinds.
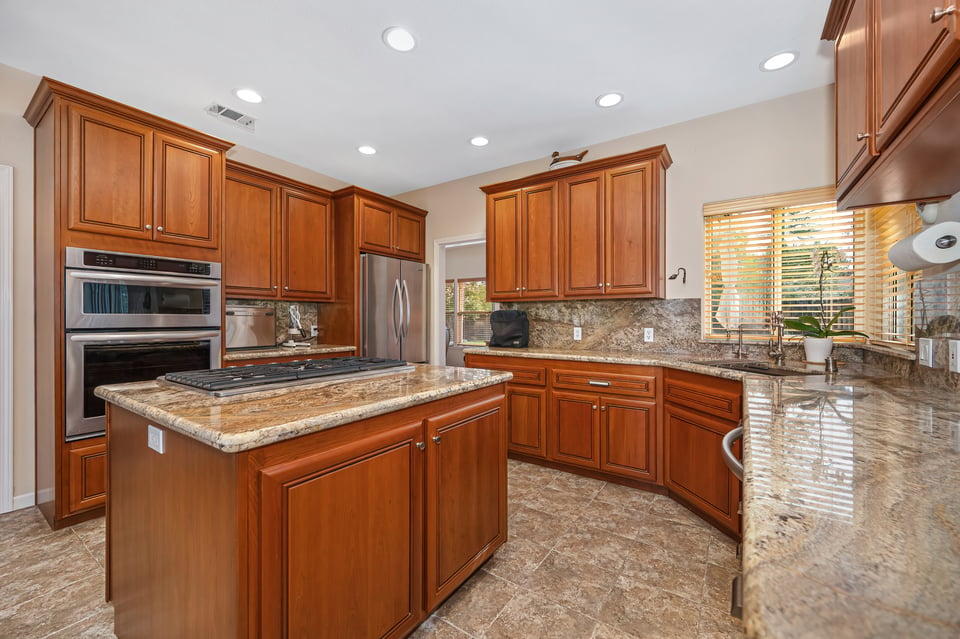
  • Kitchen with a large granite island and gas cooktop, warm wood cabinets, and built-in double ovens.
  • Kitchen with a granite cooktop island, reddish wood cabinets, and double wall ovens.
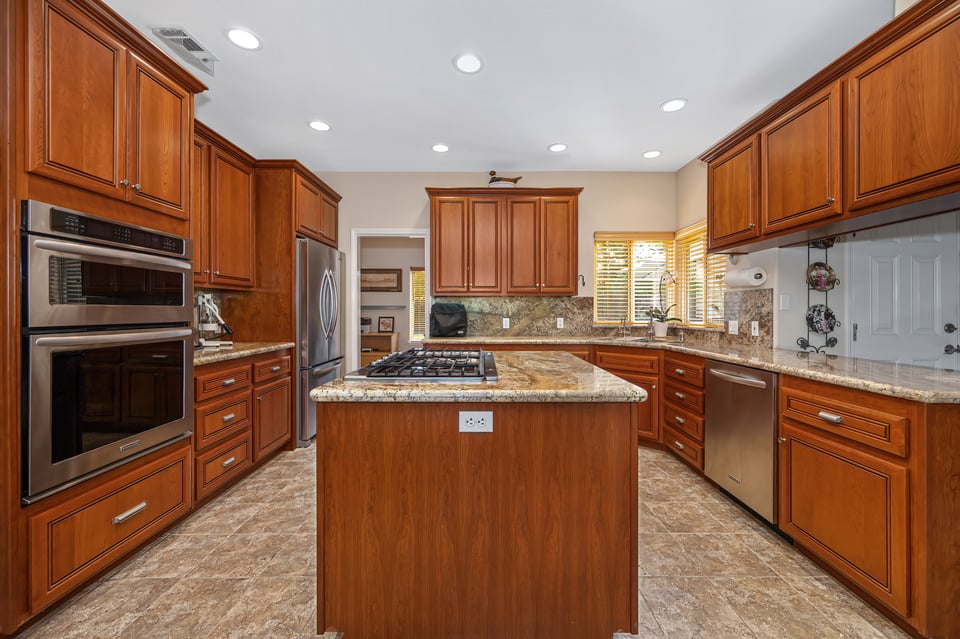
  • Kitchen with warm wood cabinetry, granite counters, a central cooktop island, and double wall ovens.
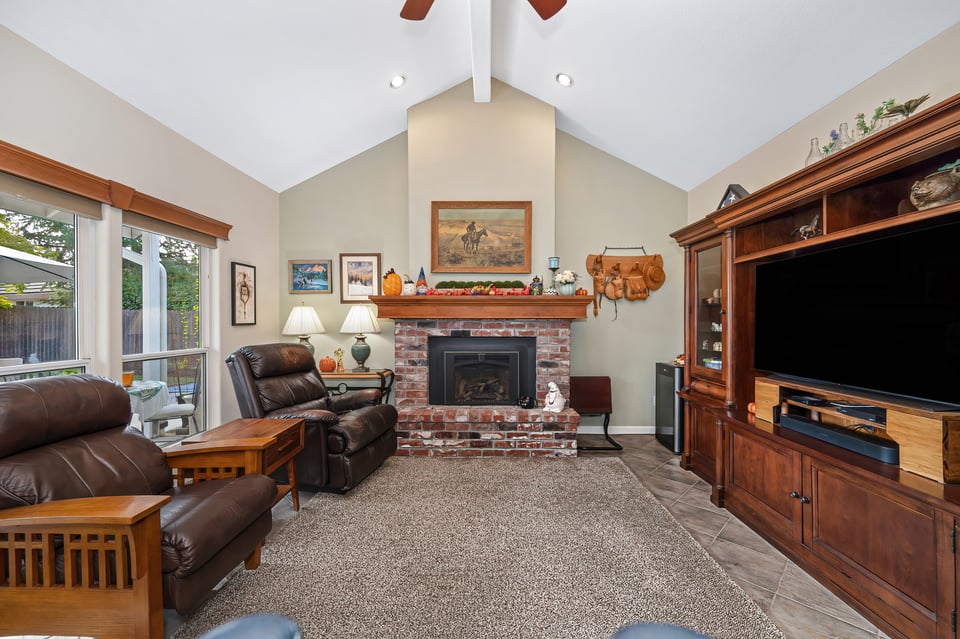
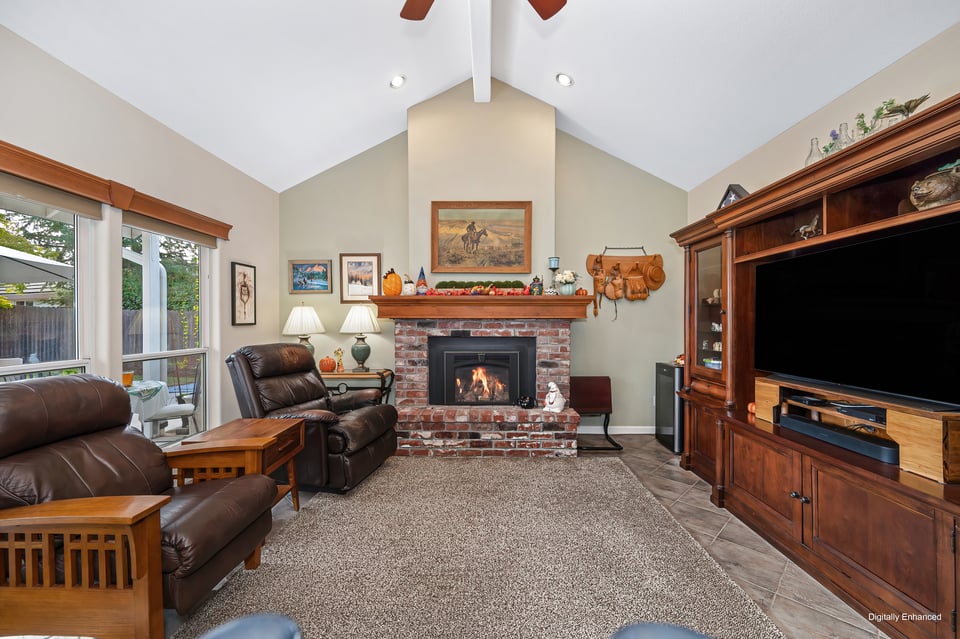
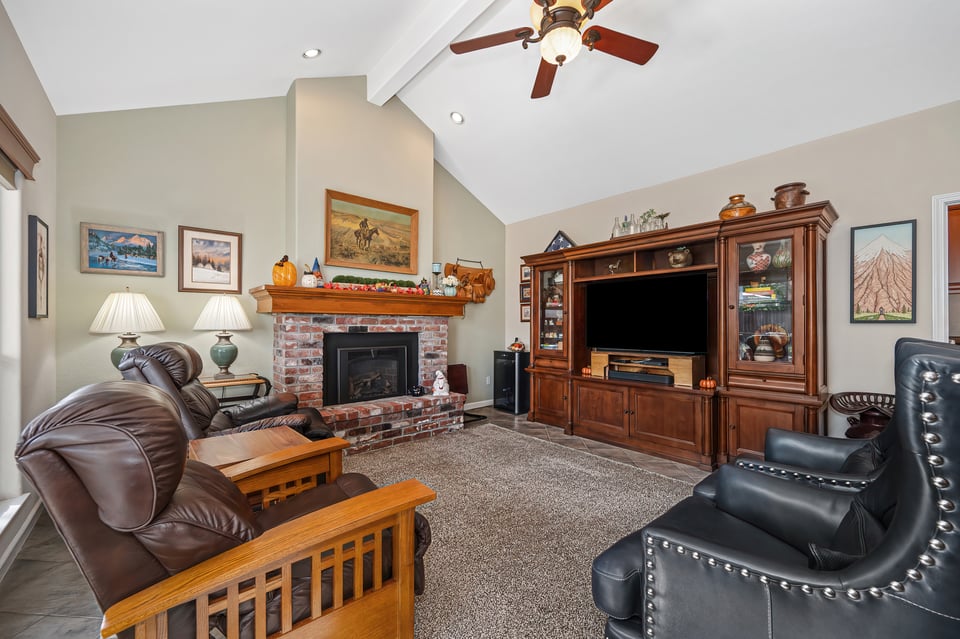
  • Living room with a brick fireplace, vaulted ceiling, leather seating, and a built-in wood entertainment center.
  • Living room with brick fireplace, vaulted ceiling, leather recliners, and built-in wooden media cabinetry.
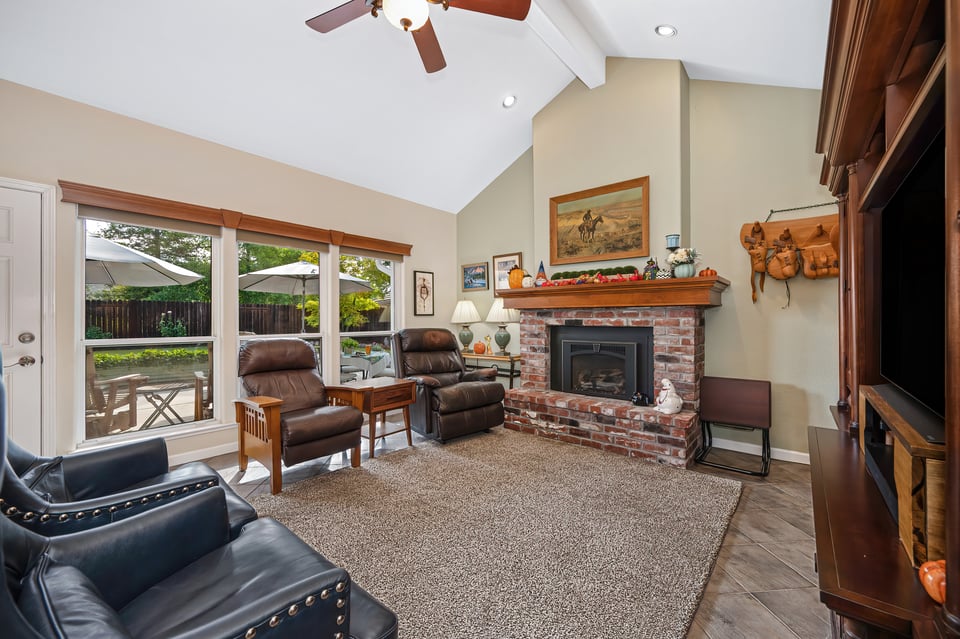
  • Living room with a brick fireplace, vaulted ceiling, leather seating, and windows overlooking a backyard patio.
  • Living room with vaulted ceiling, leather seating, and wide windows overlooking the backyard.
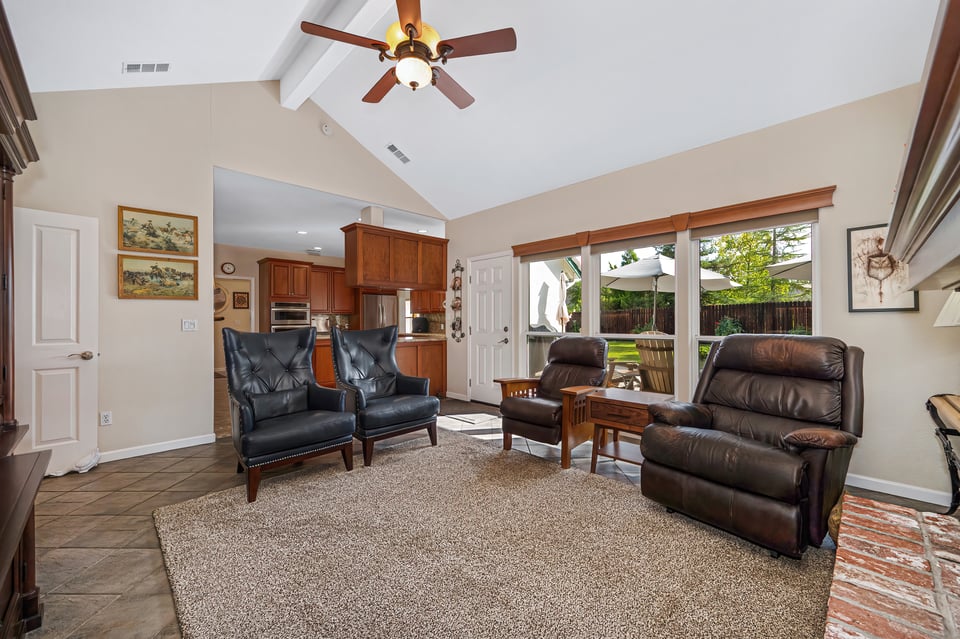
  • Living room with vaulted ceiling, leather seating, and a large wooden entertainment center beside the kitchen.
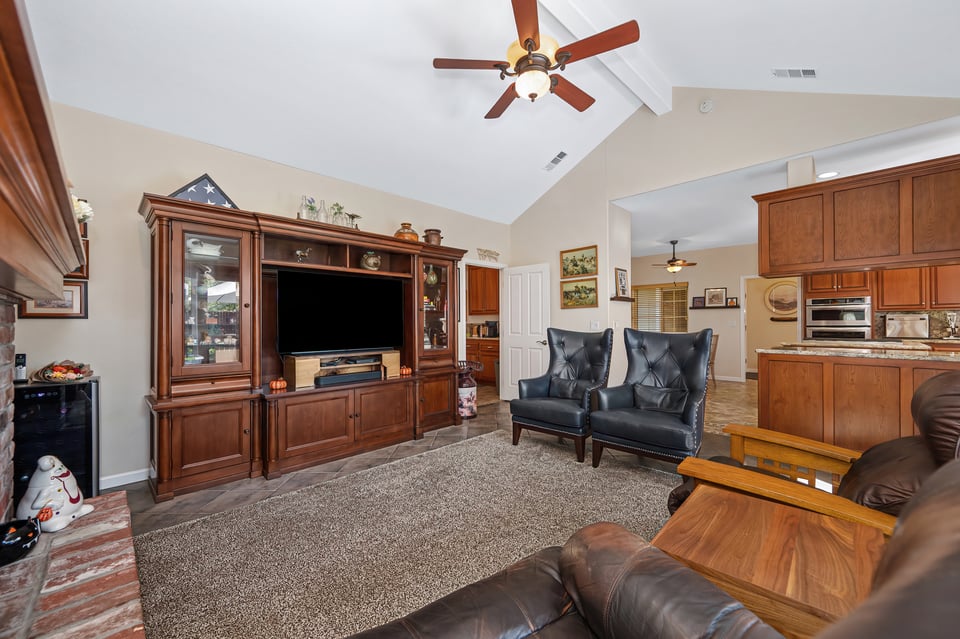
  • Living room with a brick fireplace, vaulted ceiling, and leather seating around a wooden entertainment center.
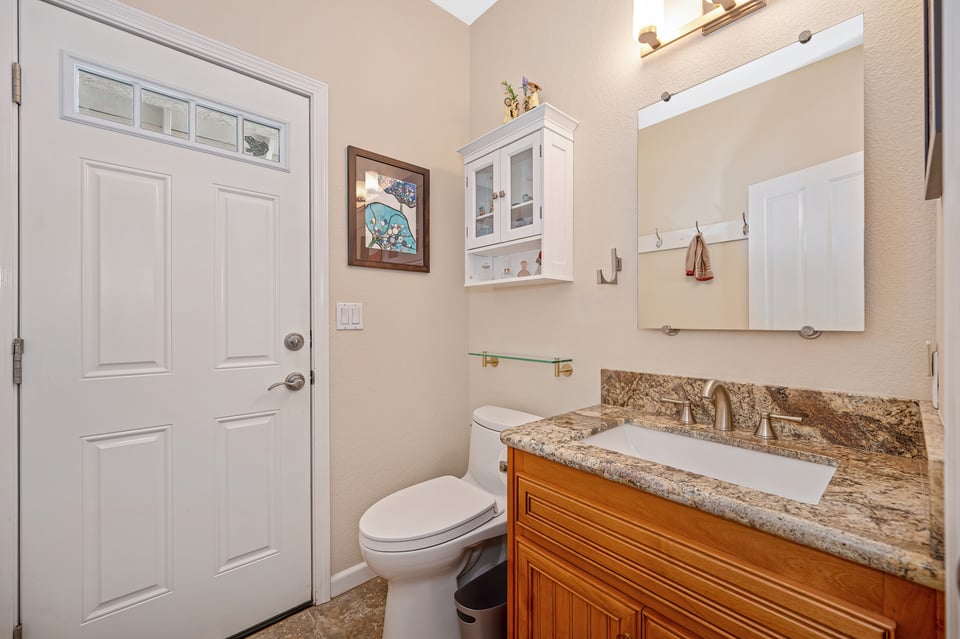
  • Bathroom with a wood vanity and granite countertop beside a white entry door.
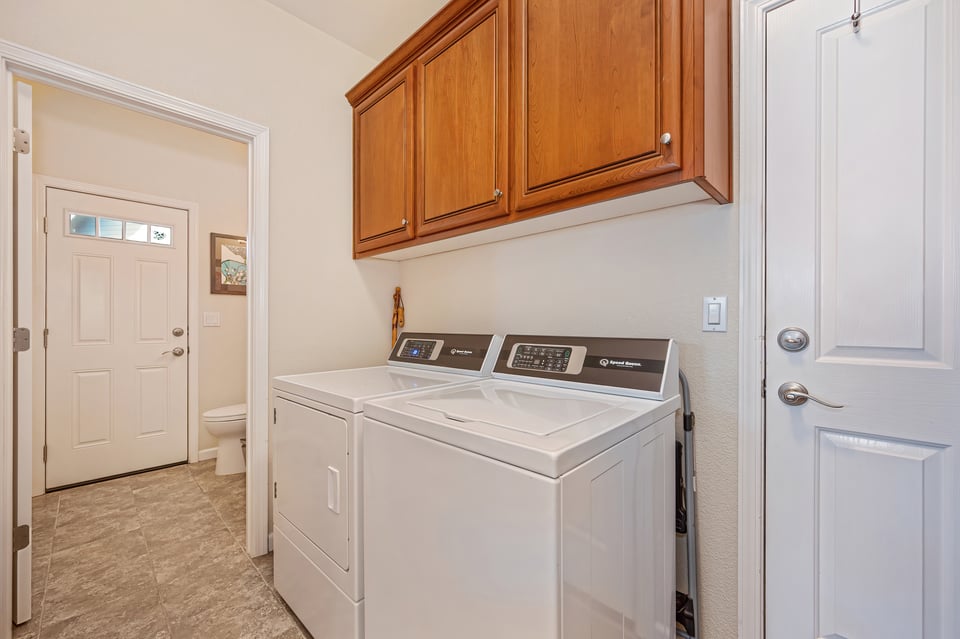
  • Laundry room with top-loading washer and dryer beneath warm wood cabinets.
  • Kitchen and dining area with warm wood cabinets, a large island, and a dining table by the windows.
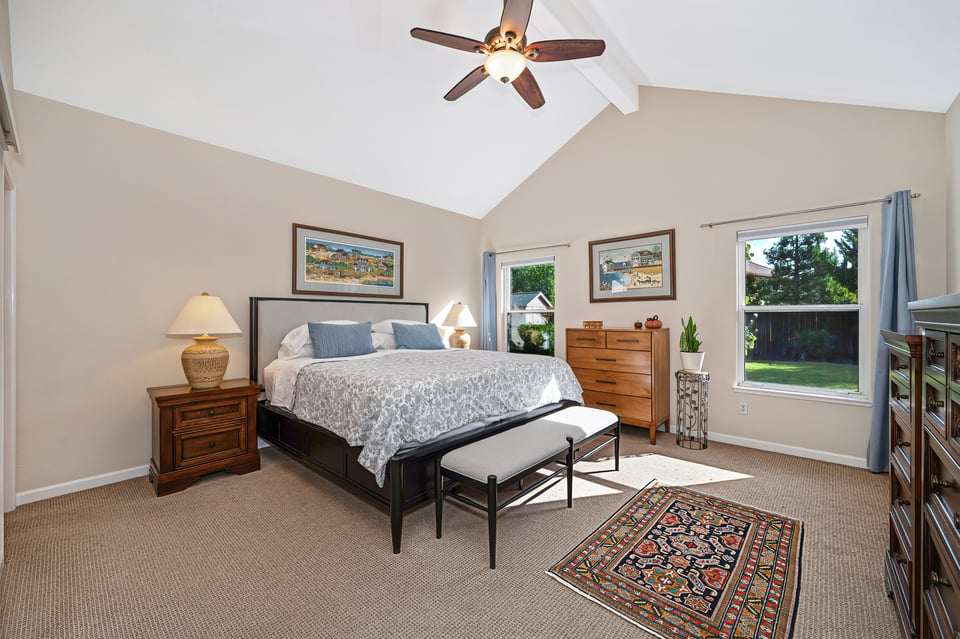
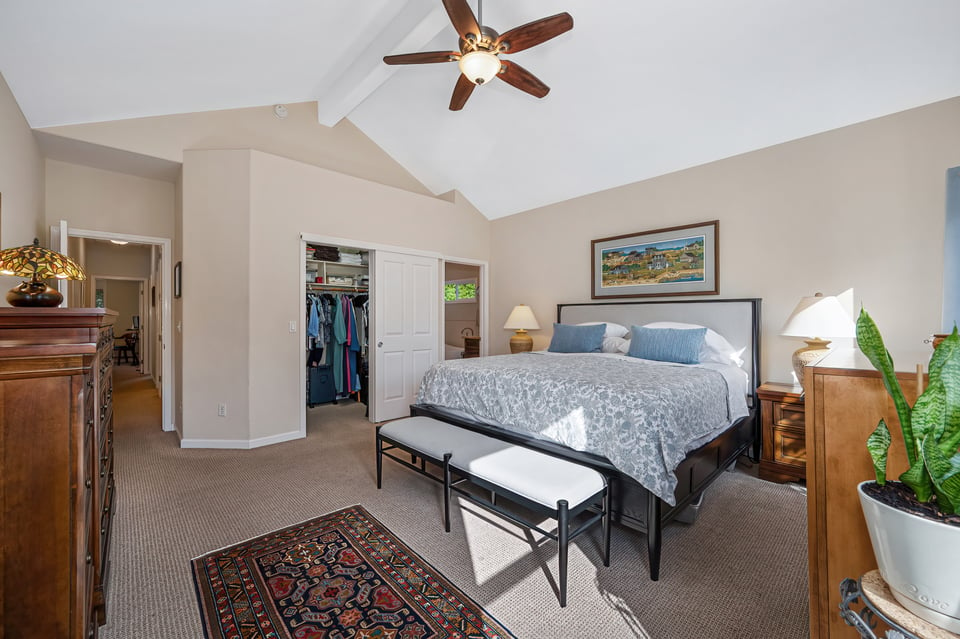
  • Bedroom with a king-size bed beneath a vaulted ceiling, two windows overlooking a green yard, and a patterned rug.
  • Furnished bedroom with a large bed, patterned rug, and vaulted ceiling with a ceiling fan.
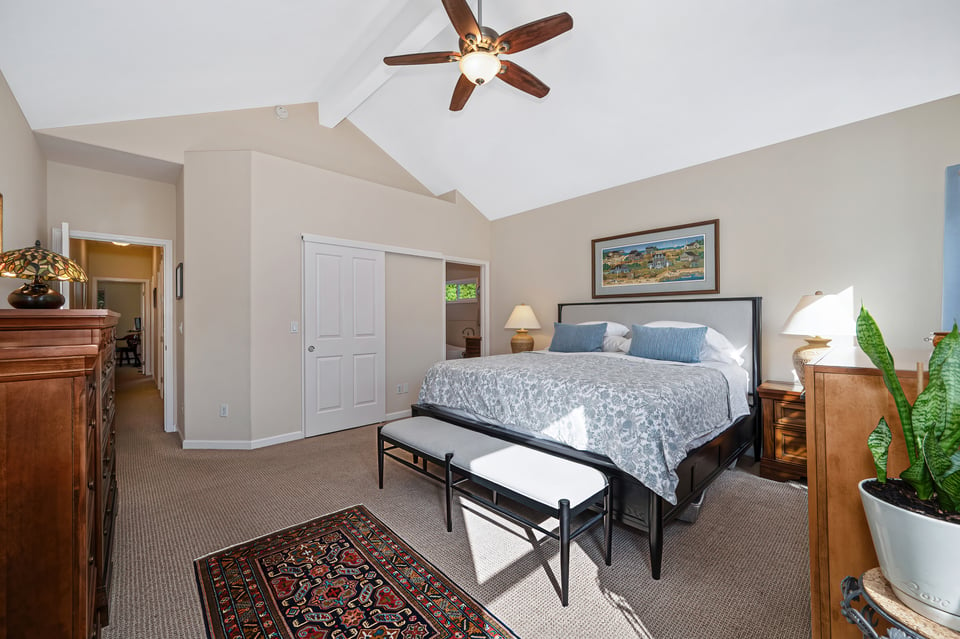
  • Bedroom with a vaulted ceiling, ceiling fan, king-size bed, and open walk-in closet.
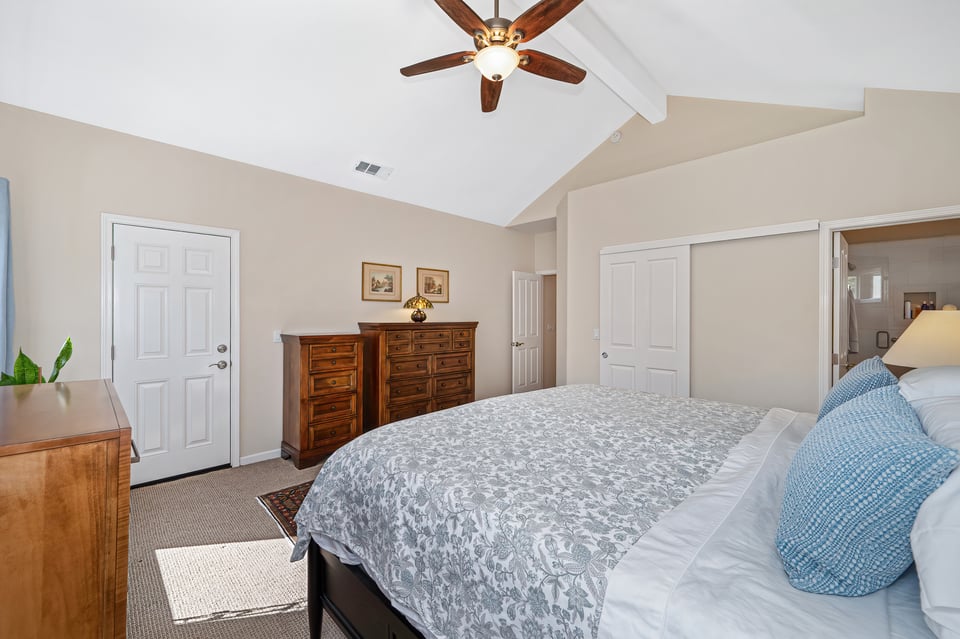
  • Bedroom with a vaulted ceiling, ceiling fan, patterned bedding, and wooden dressers.
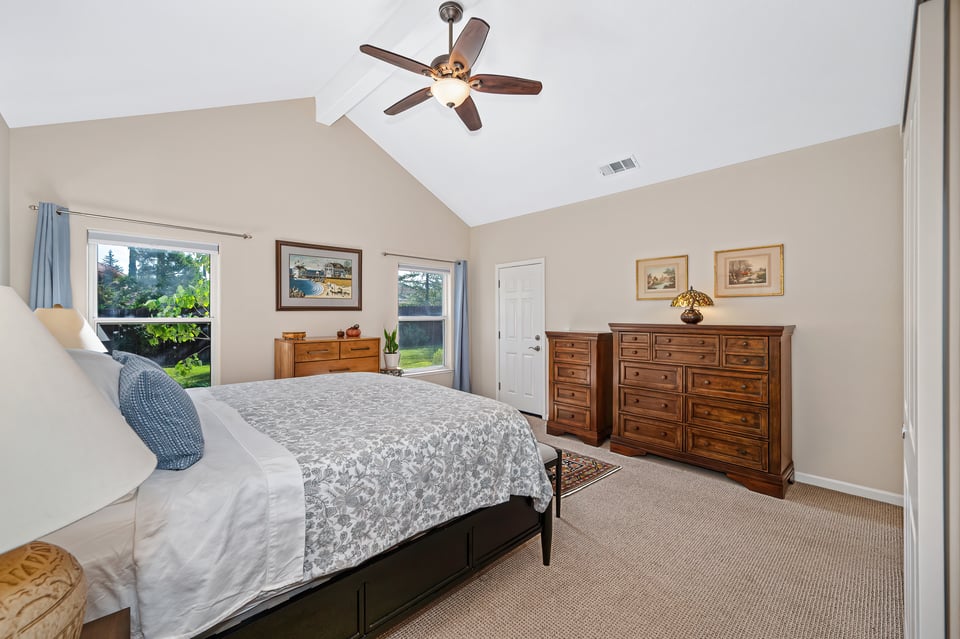
  • Furnished bedroom with patterned gray bedding, wooden dressers, and a vaulted ceiling with a ceiling fan.
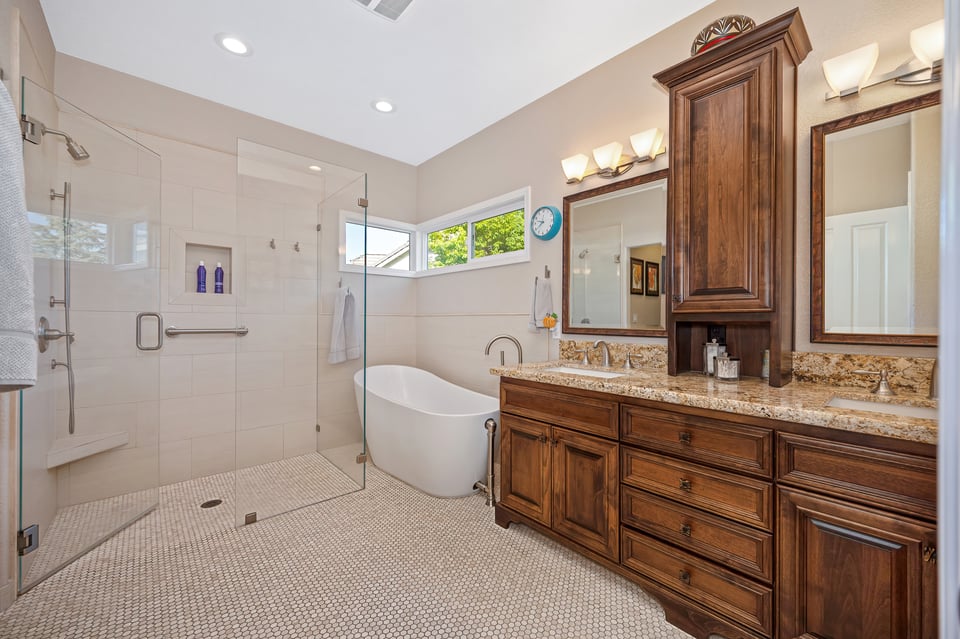
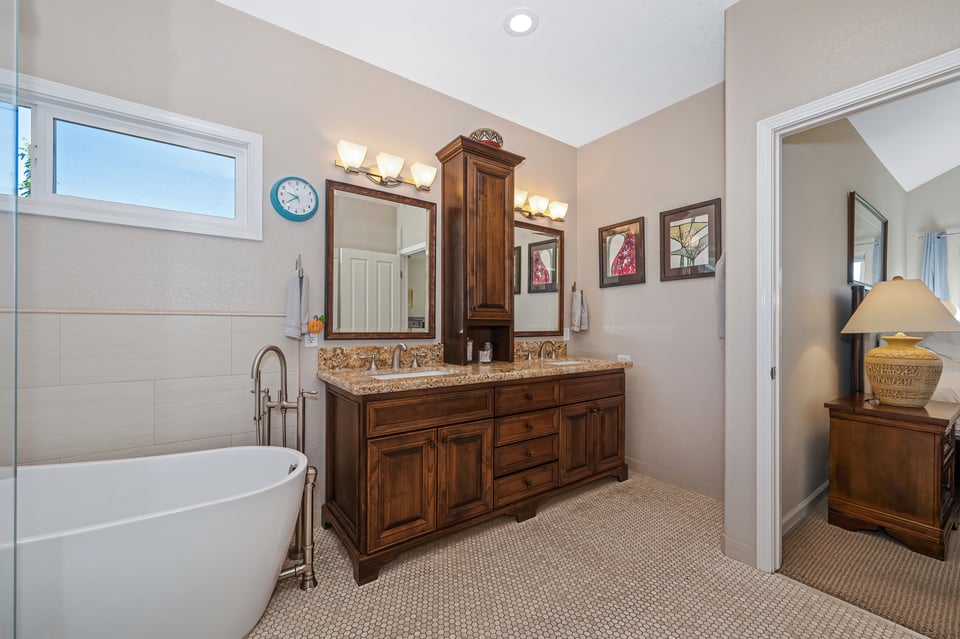
  • Bathroom with a glass walk-in shower, freestanding tub, and dark wood double vanity.
  • Bathroom with a freestanding soaking tub and dark wood vanity topped with stone.
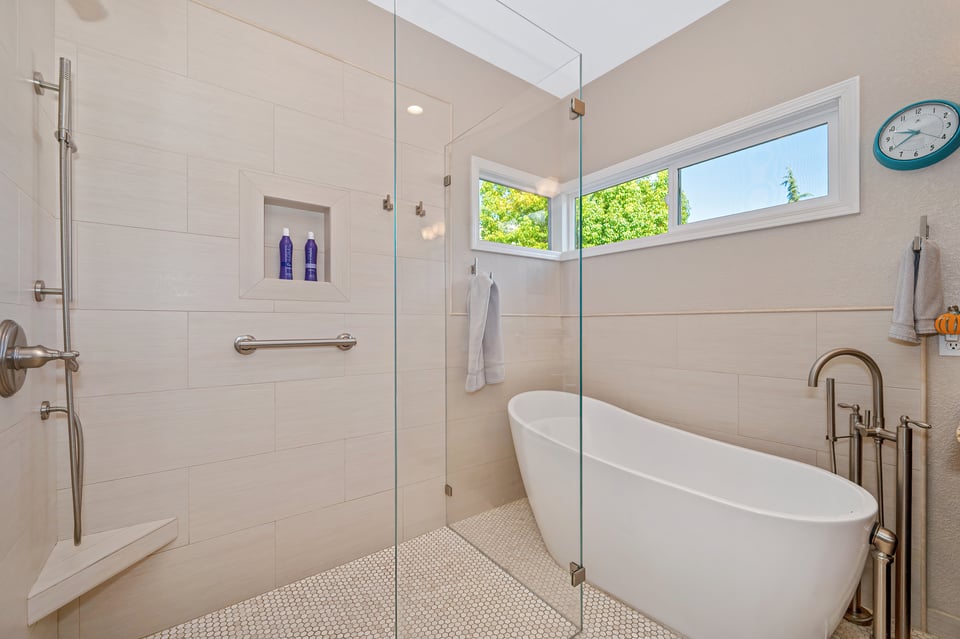
  • Bathroom with a freestanding soaking tub, glass shower, and high windows overlooking greenery.
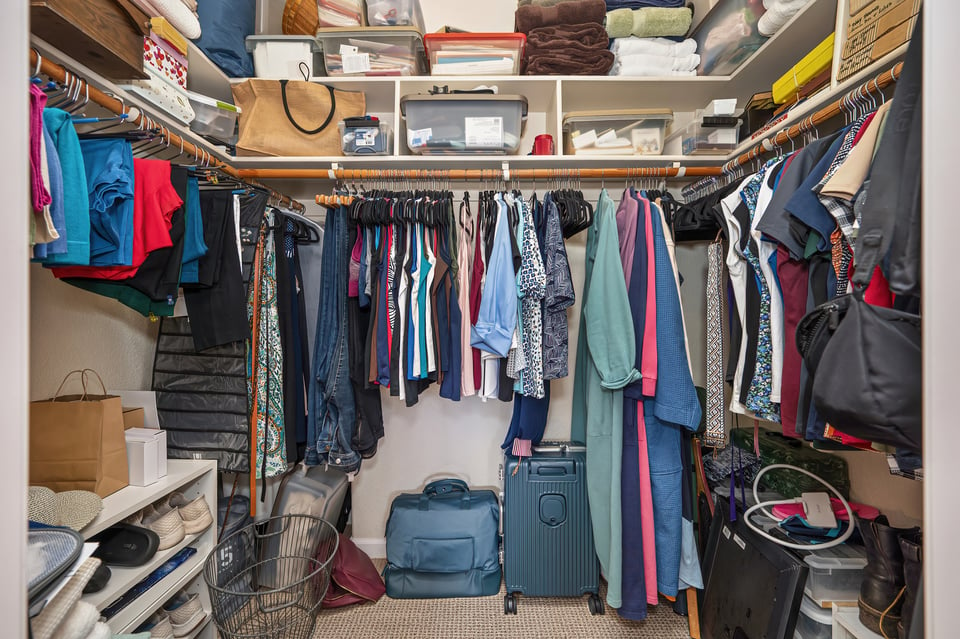
  • Walk-in closet with rows of hanging clothes, upper storage shelves, and suitcases.
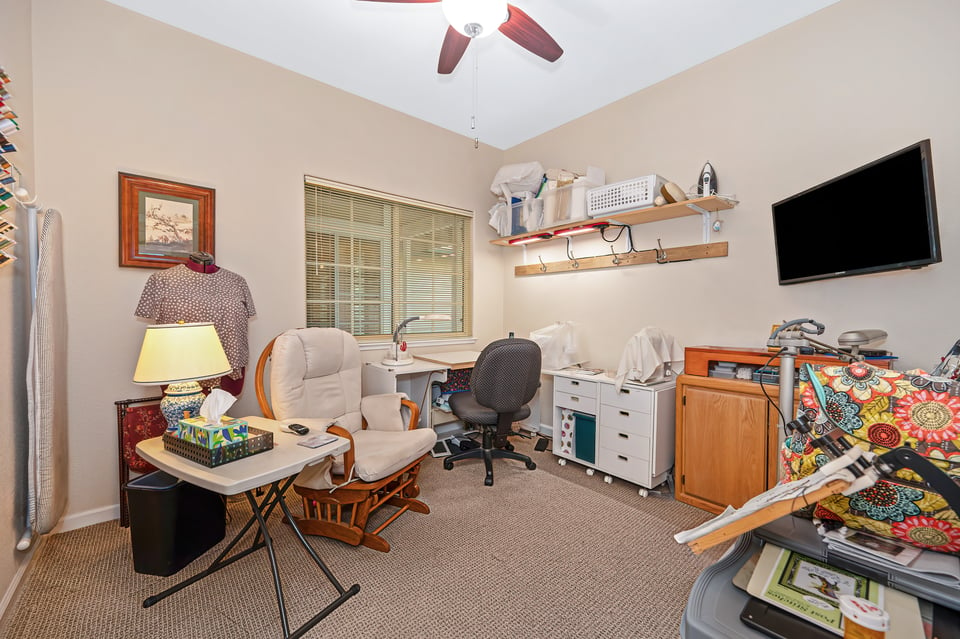
  • Furnished home office with a recliner, desk, wall-mounted television, and craft supplies.
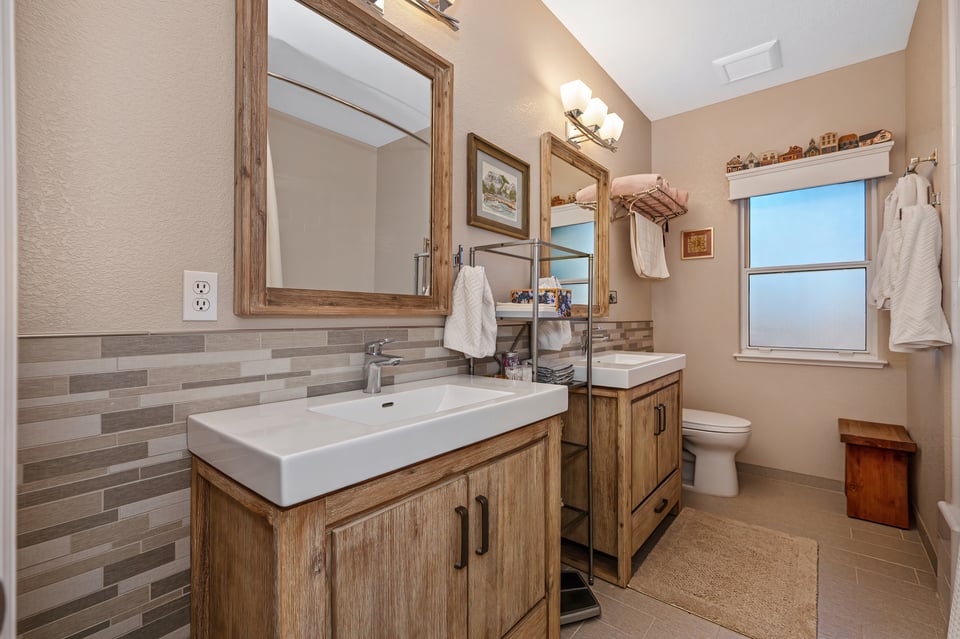
  • Bathroom with double wood vanities, large mirrors, and a gray tile backsplash.
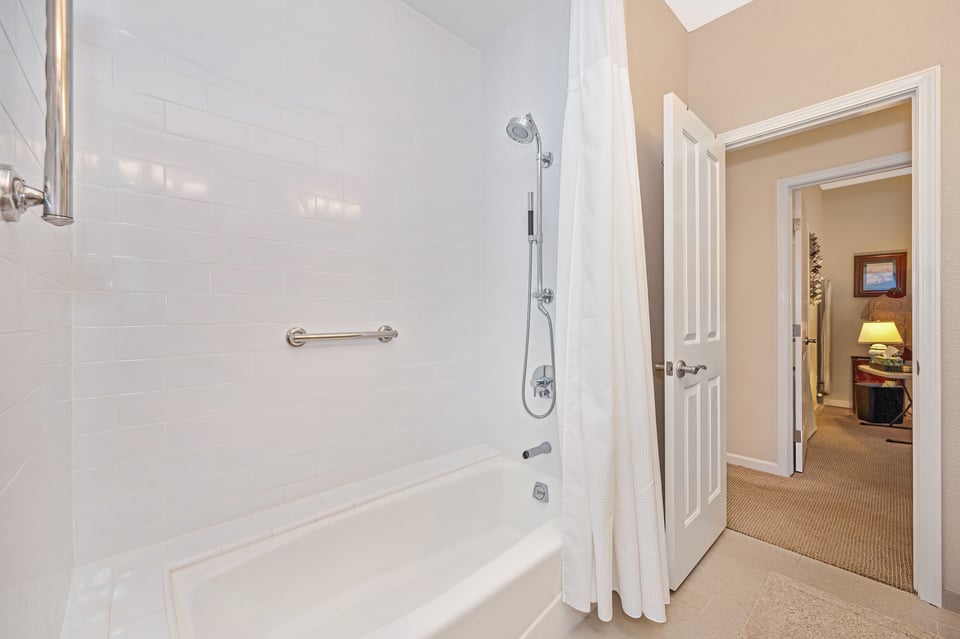
  • White bathtub and tiled shower with a grab bar and handheld showerhead.
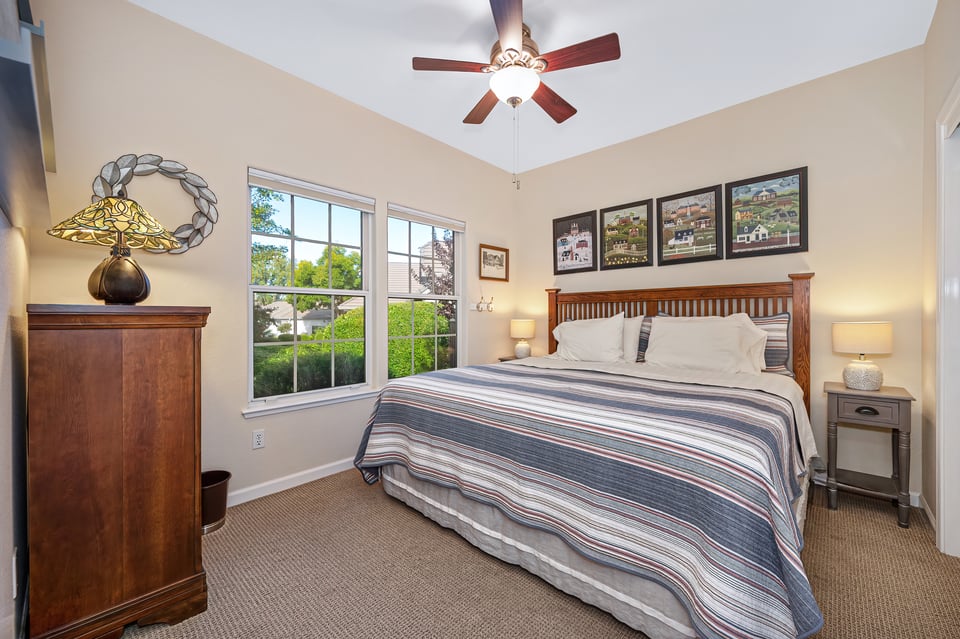
  • Bedroom with a wooden bed, striped bedding, vaulted ceiling, and windows overlooking greenery.
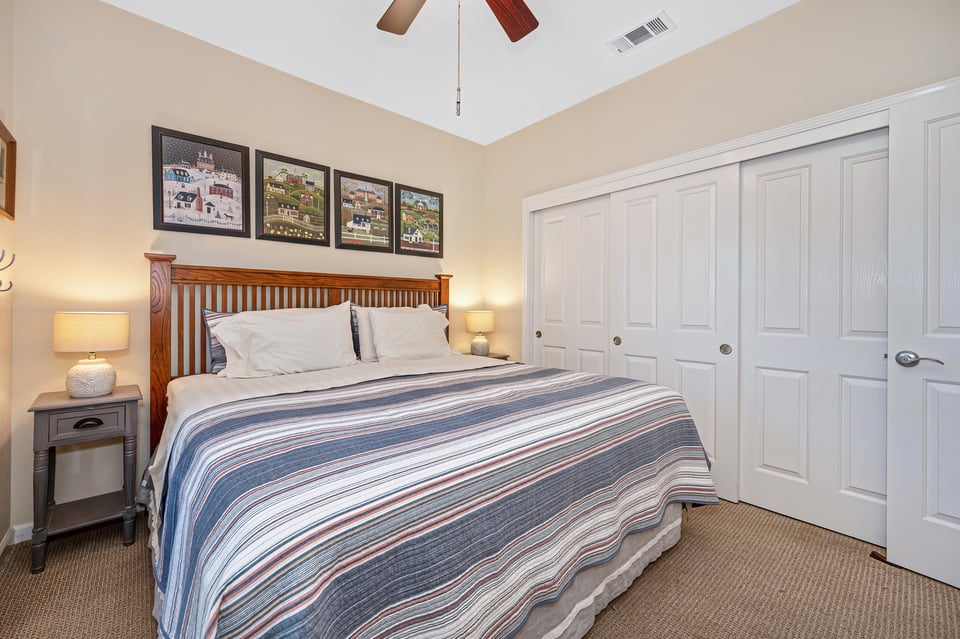
  • Bedroom with a striped bedspread, wooden headboard, framed artwork, and white paneled closet doors.
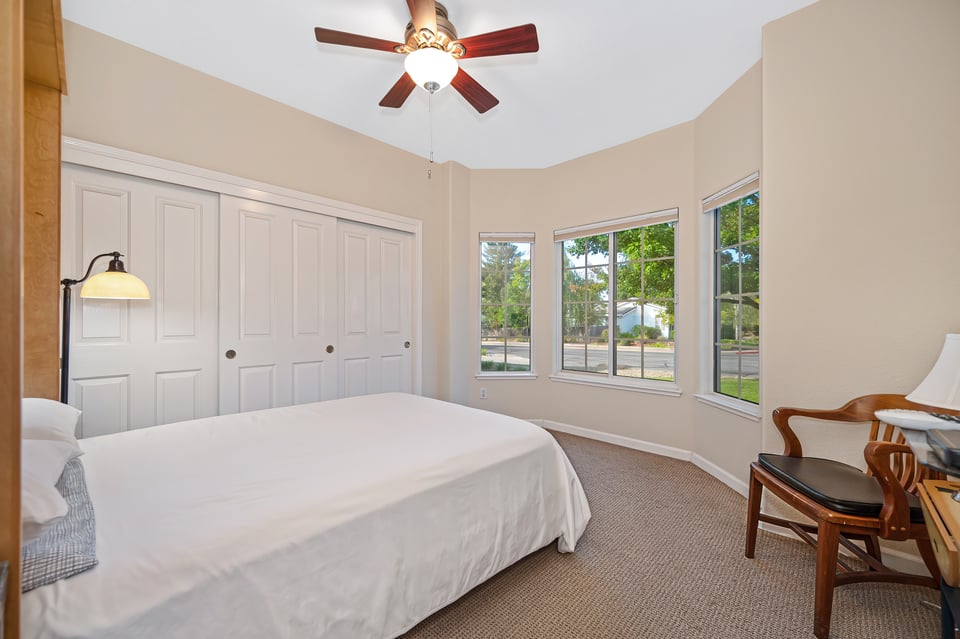
  • Bedroom with a large white bed, paneled closet doors, and windows overlooking trees.
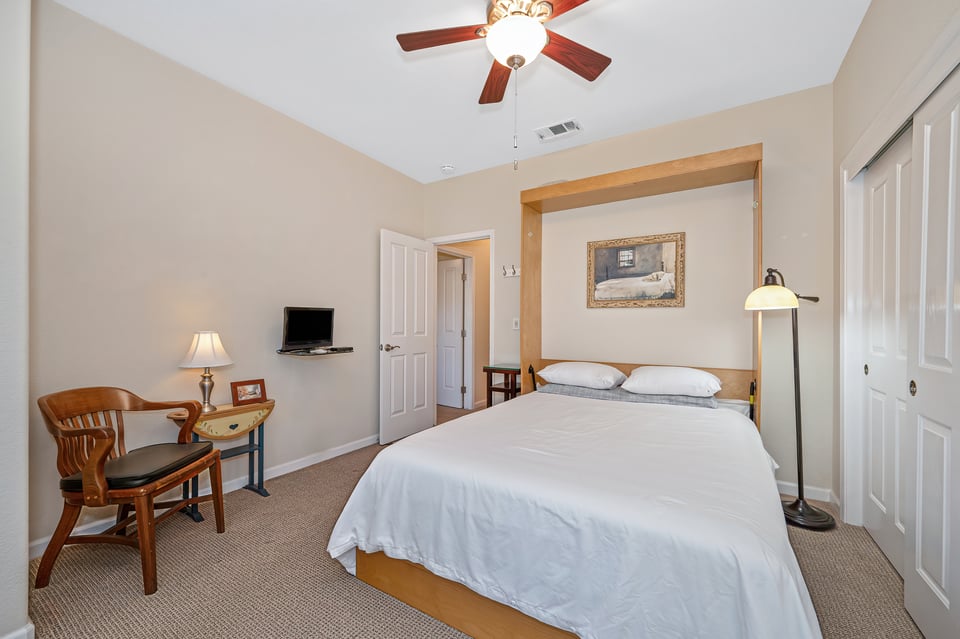
  • Bedroom with a large bed in a wood-trimmed alcove and a small sitting area.
  • Backyard patio with shaded lounge chairs, umbrellas, raised garden beds, and a fenced lawn.
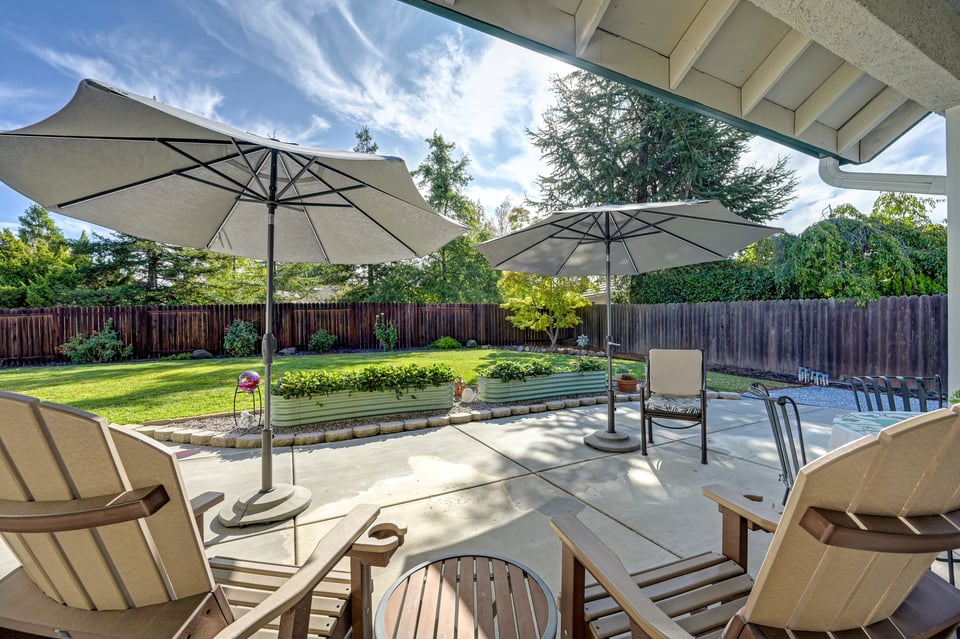
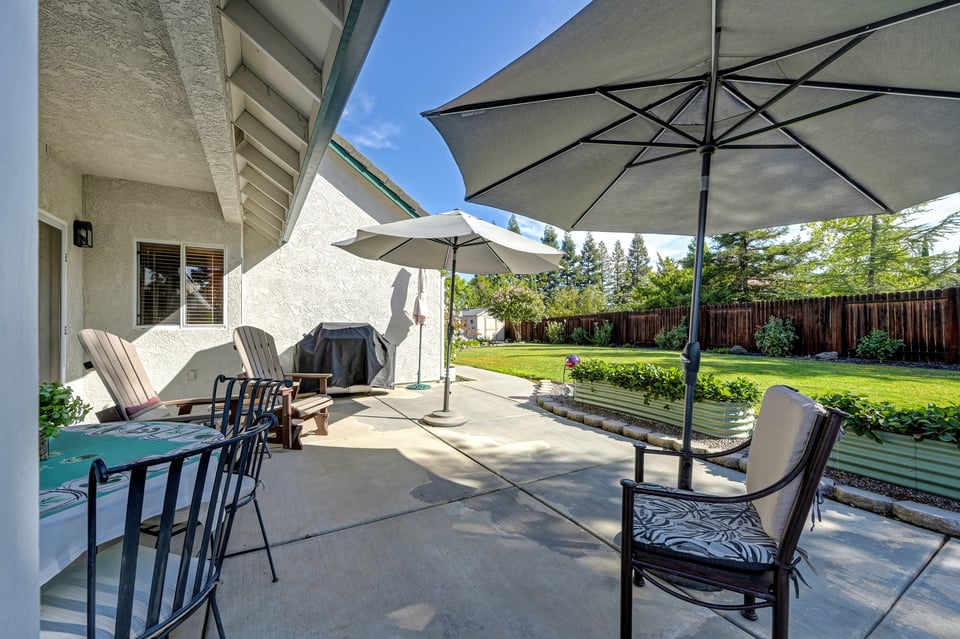
  • Backyard patio with oversized shade umbrellas, outdoor seating, and landscaped beds beside a wooden fence.
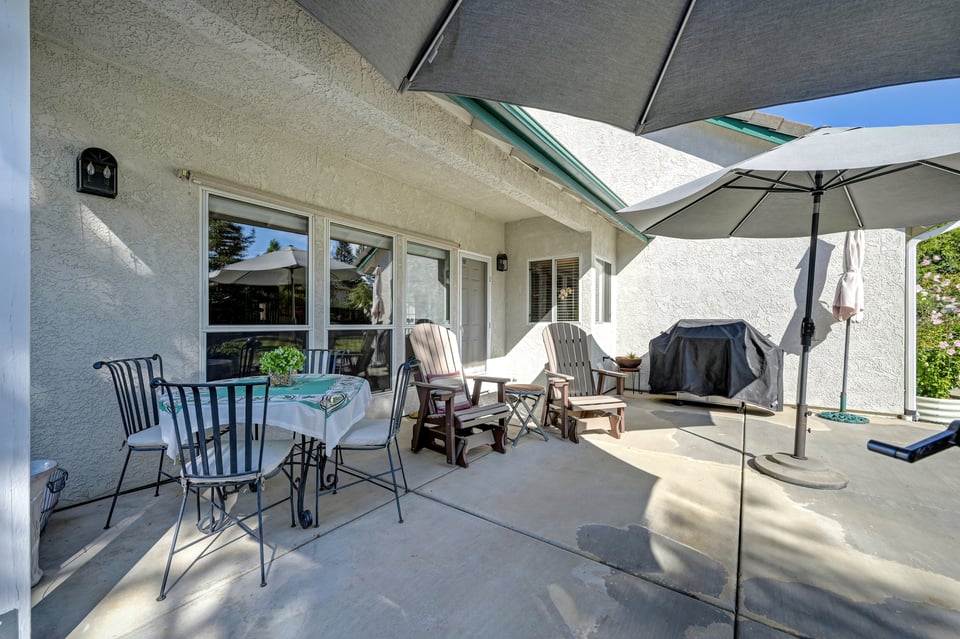
  • Covered patio with dining and lounge seating, large umbrellas, and a covered grill.
  • Backyard patio with shaded seating, a grill, raised garden beds, and lawn.
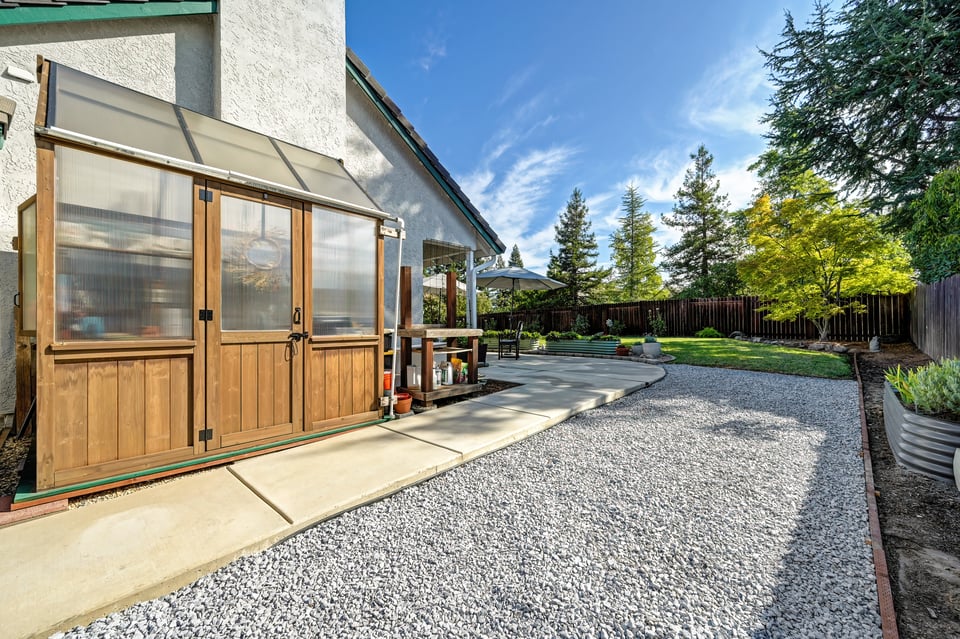
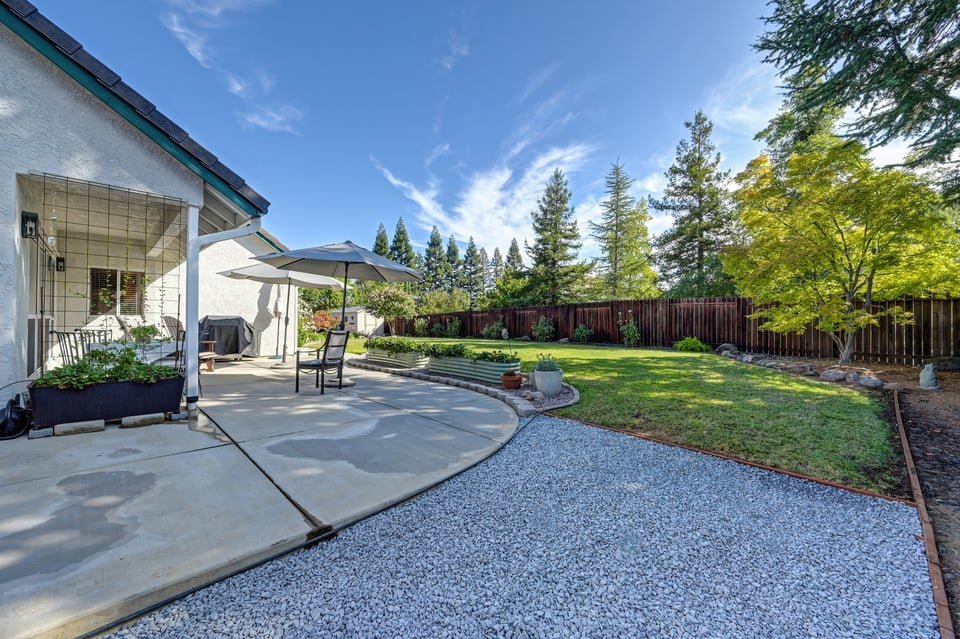
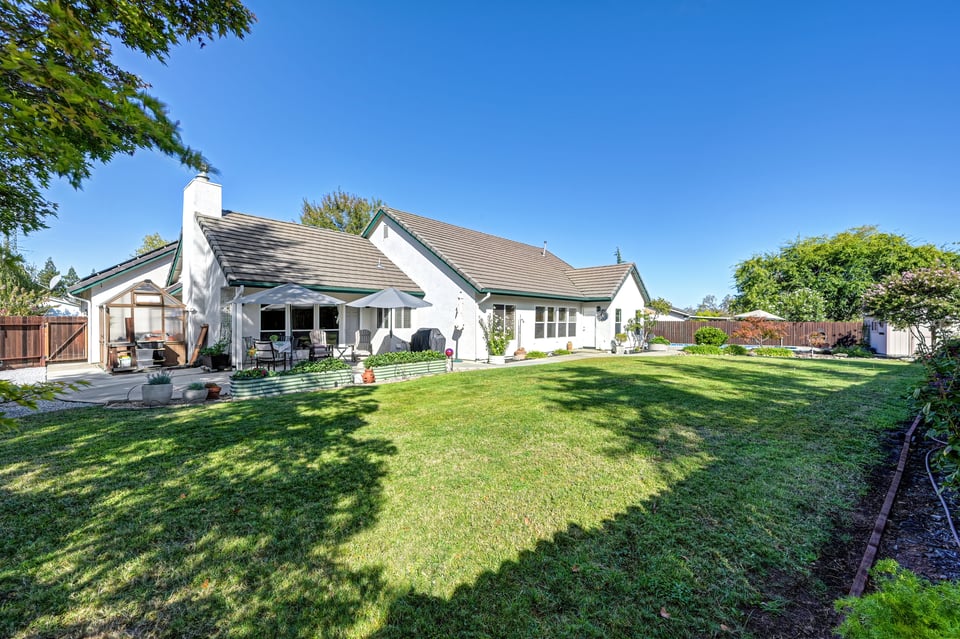
  • Backyard with a wood-framed greenhouse, curved patio, gravel landscaping, and fenced lawn.
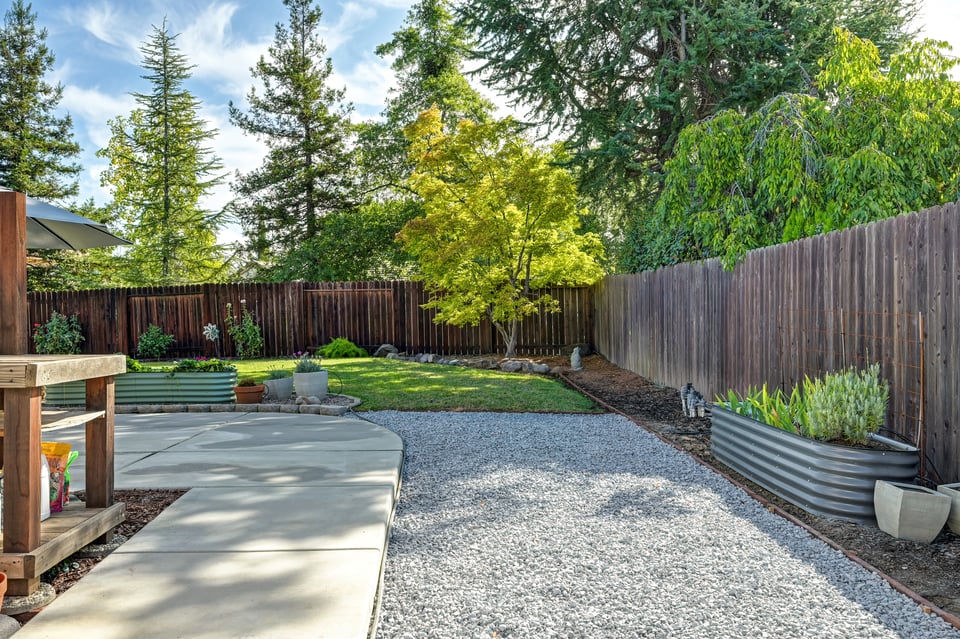
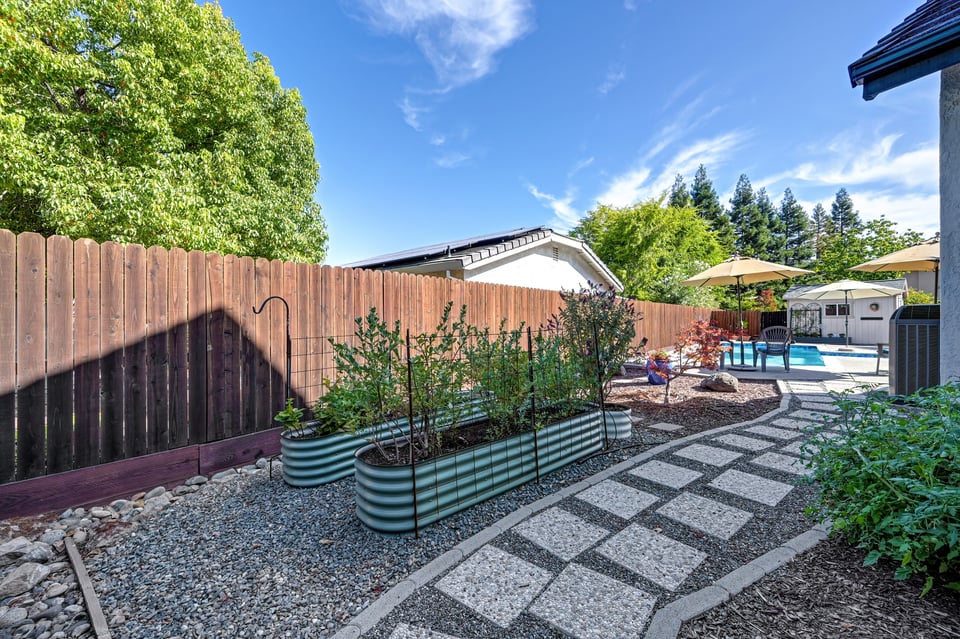
  • Fenced backyard with a curved concrete patio, gravel path, raised garden beds, and mature trees.
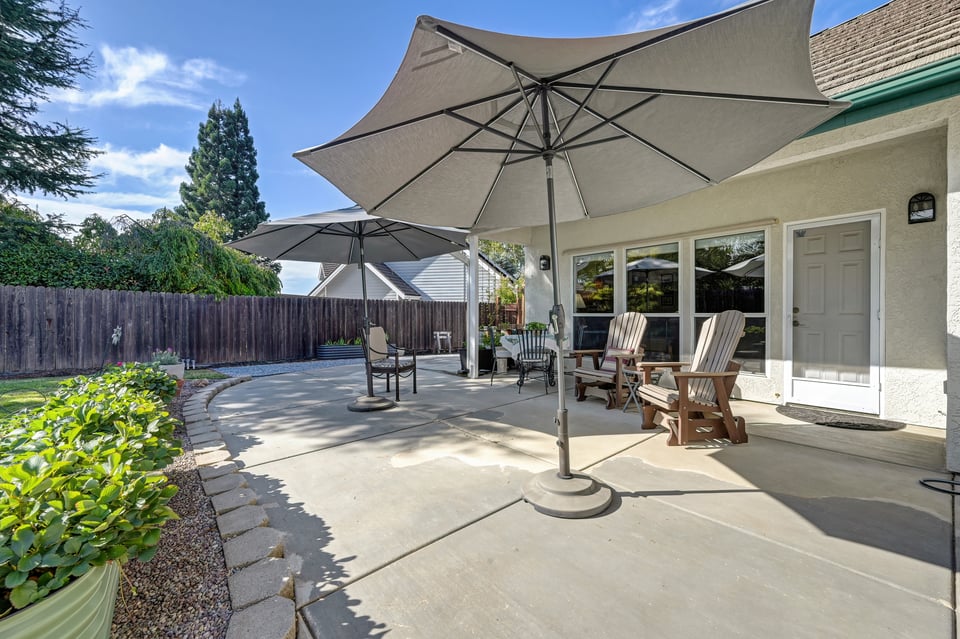
  • Backyard patio with an umbrella-shaded seating area, landscaped lawn, and wooden privacy fence.
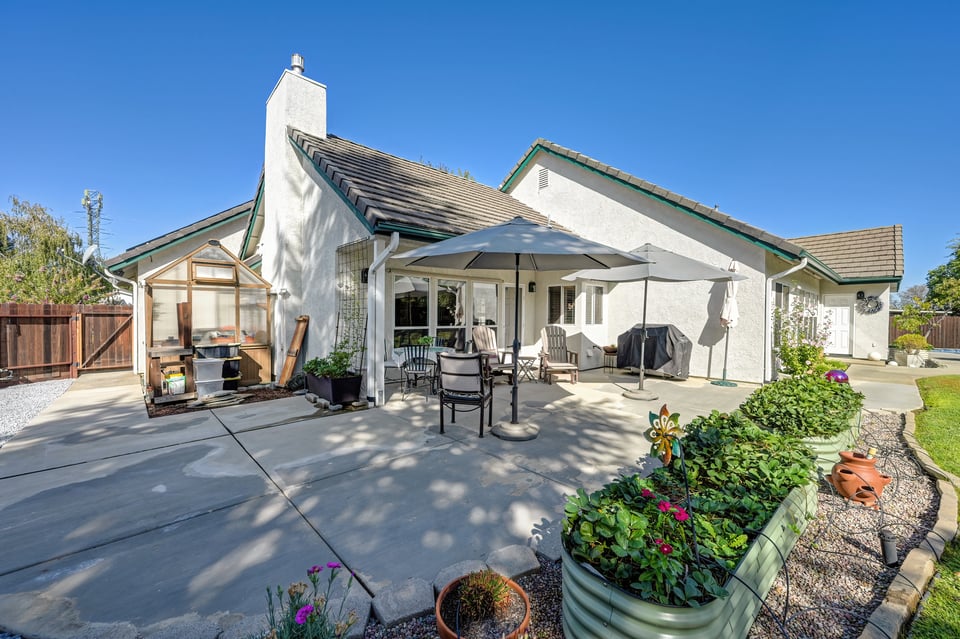
  • White single-story home with a broad patio, umbrella-shaded seating, greenhouse, and raised garden beds.
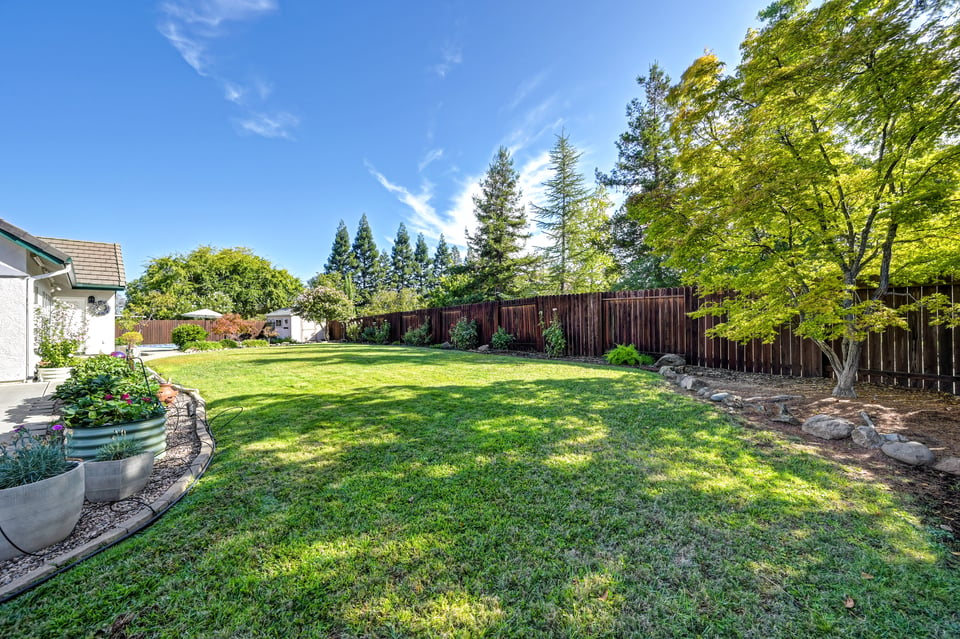
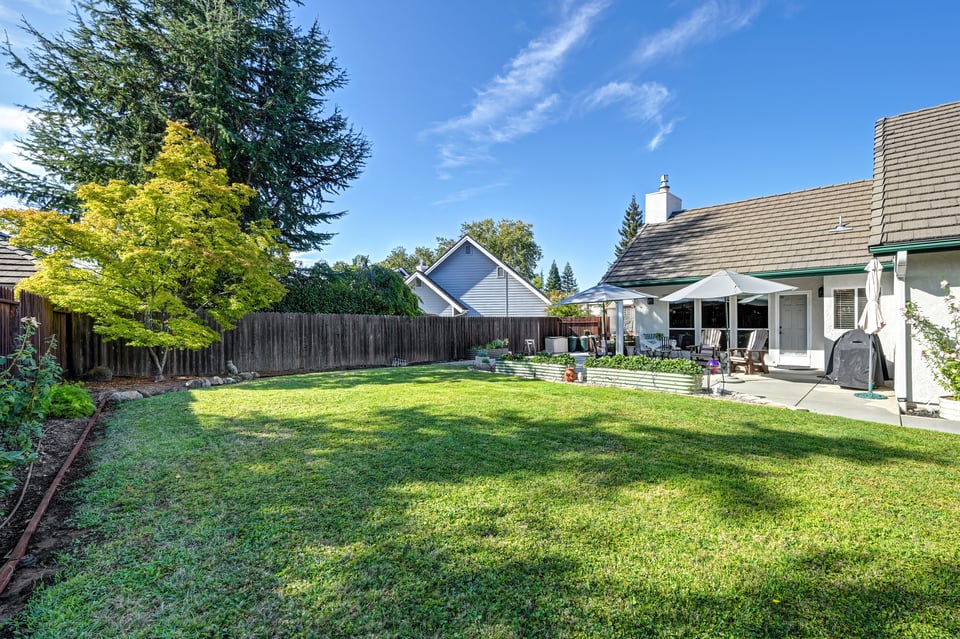
  • Backyard lawn bordered by a wooden fence, mature trees, and planters beside the home.
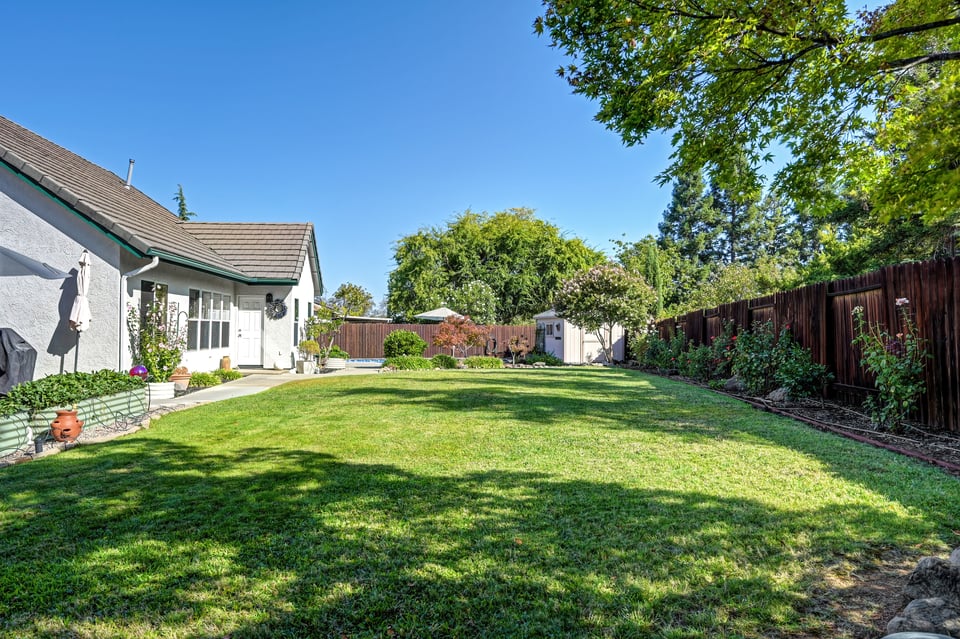
  • Backyard with a broad lawn, mature trees, wooden fencing, and a glimpse of the pool.
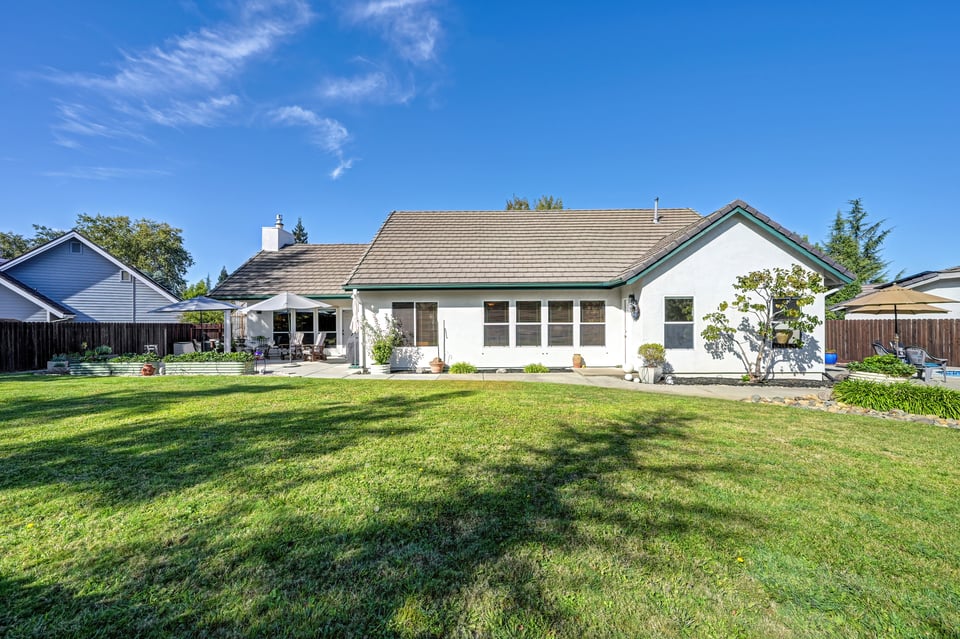
  • Single-story white home with green trim, covered patio, small greenhouse, and broad backyard lawn.
  • Backyard with a broad lawn, mature trees, raised garden beds, and a patio with umbrellas.
  • Single-story home with a broad green backyard lawn and covered patio seating.
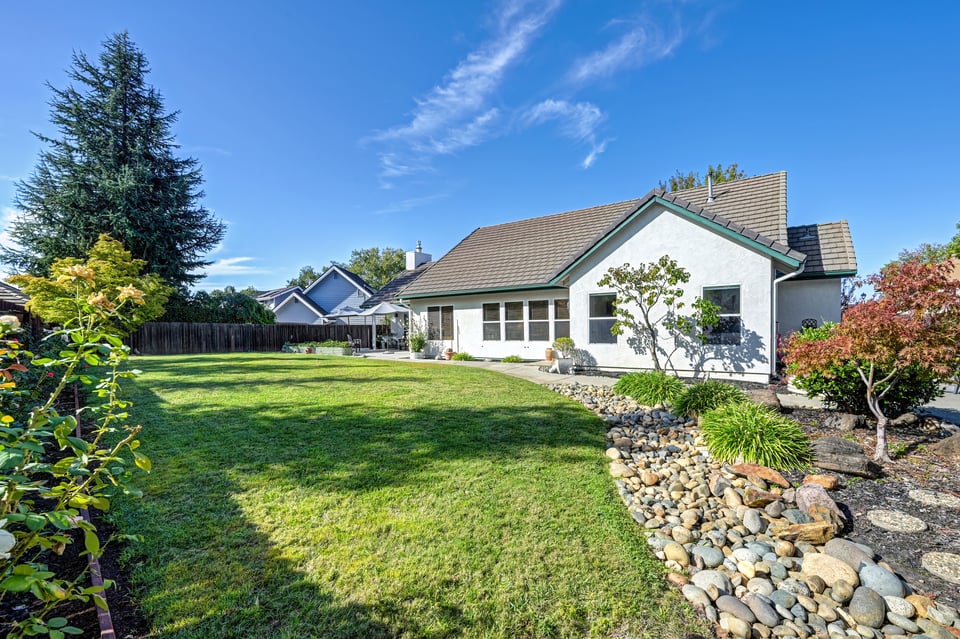
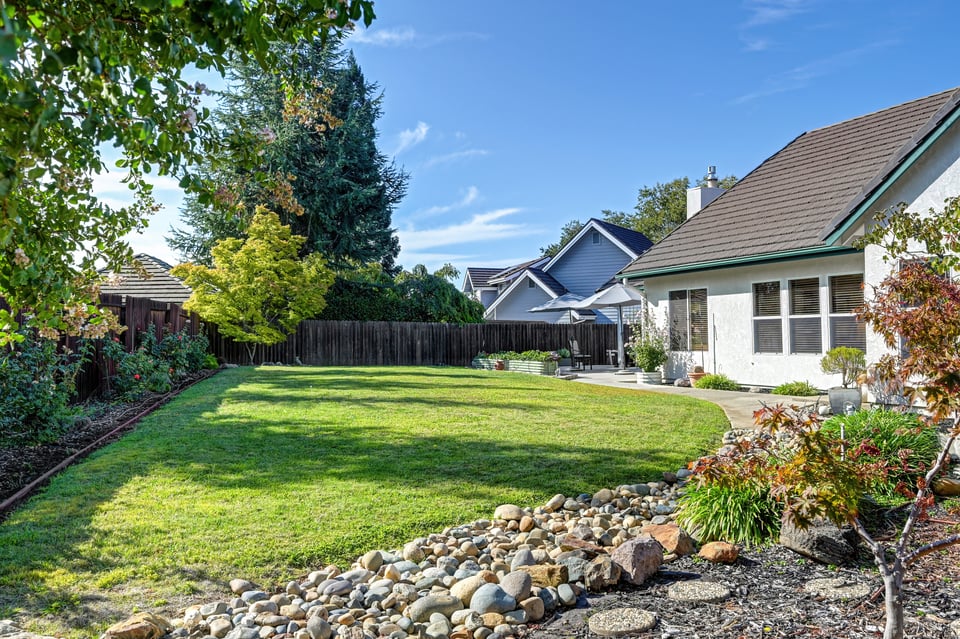
  • Single-story white home overlooking a broad lawn, with river-rock landscaping along the house.
  • Backyard lawn beside a single-story home, with a rock border and fenced patio.
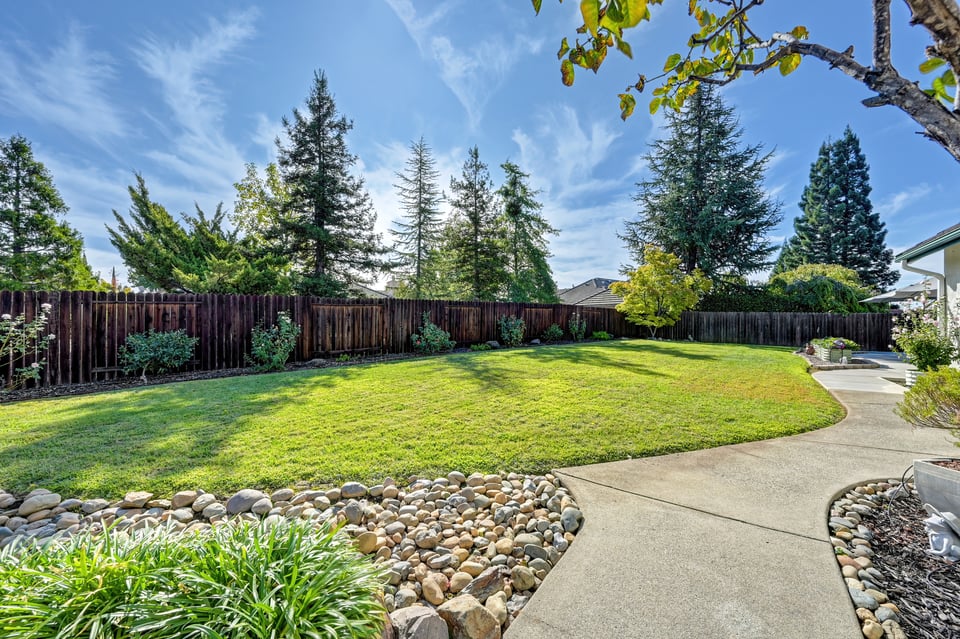
  • Backyard with a wide lawn, wooden fence, curved walkway, and decorative river-rock beds.
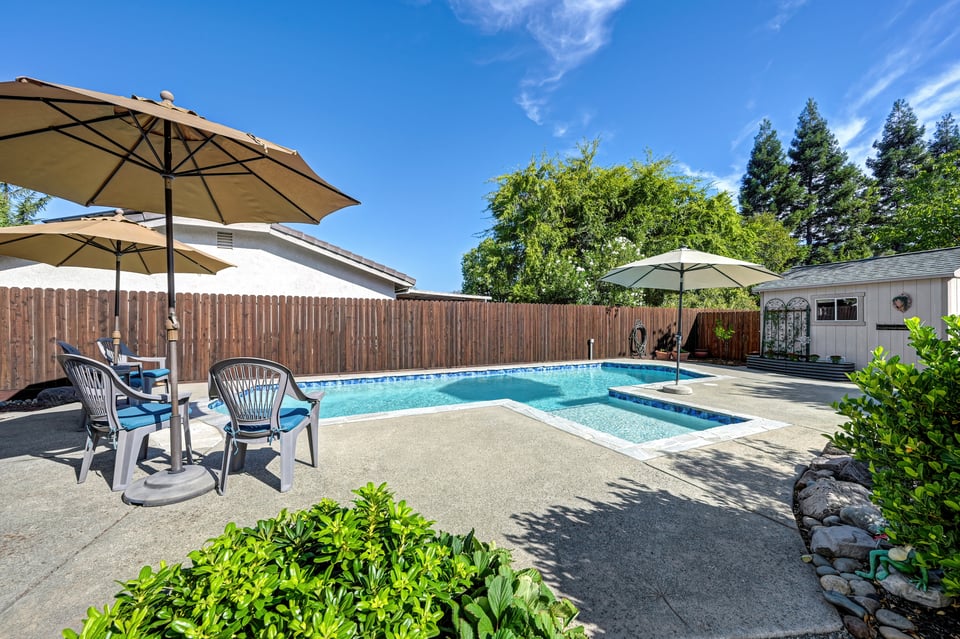
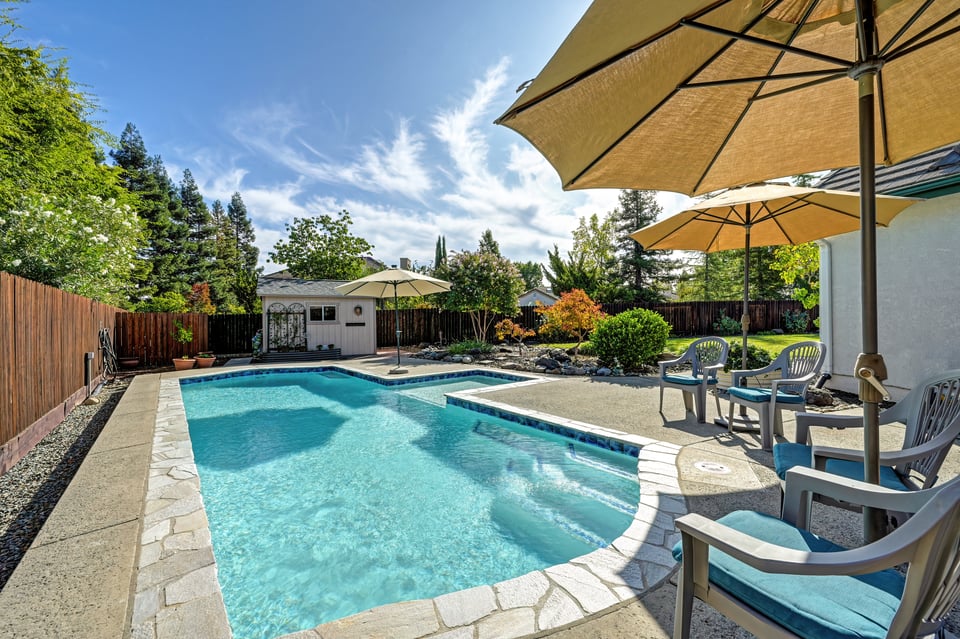
  • Backyard pool with a concrete patio, shaded seating, wooden fence, and small outbuilding.
  • Backyard swimming pool with stone coping, patio umbrellas and a small gray shed.
  • Backyard pool with stone patio, blue-cushioned chairs, and tan umbrellas.
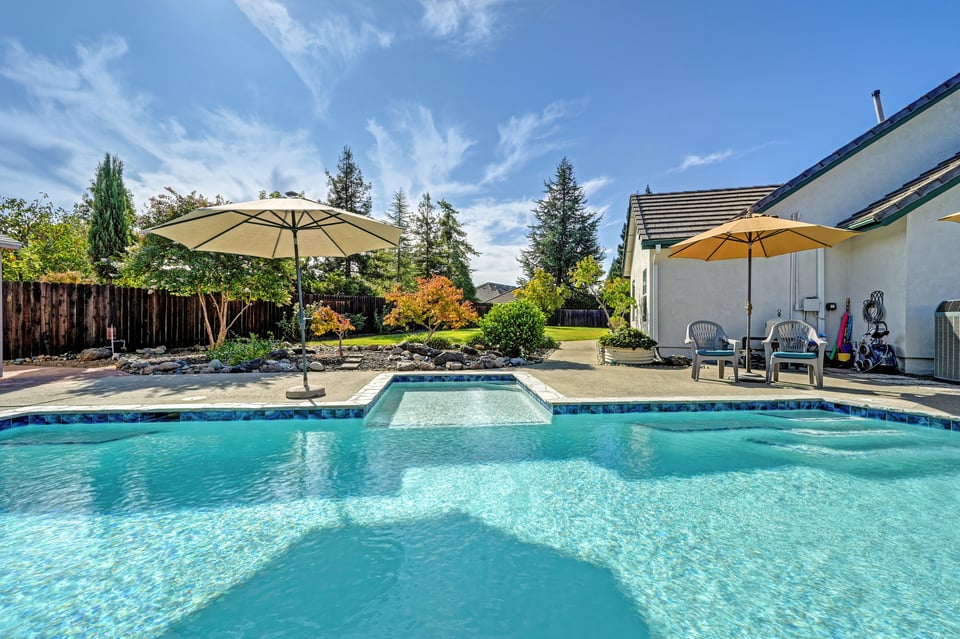
  • Backyard pool and raised spa beside a patio with umbrella-shaded seating.
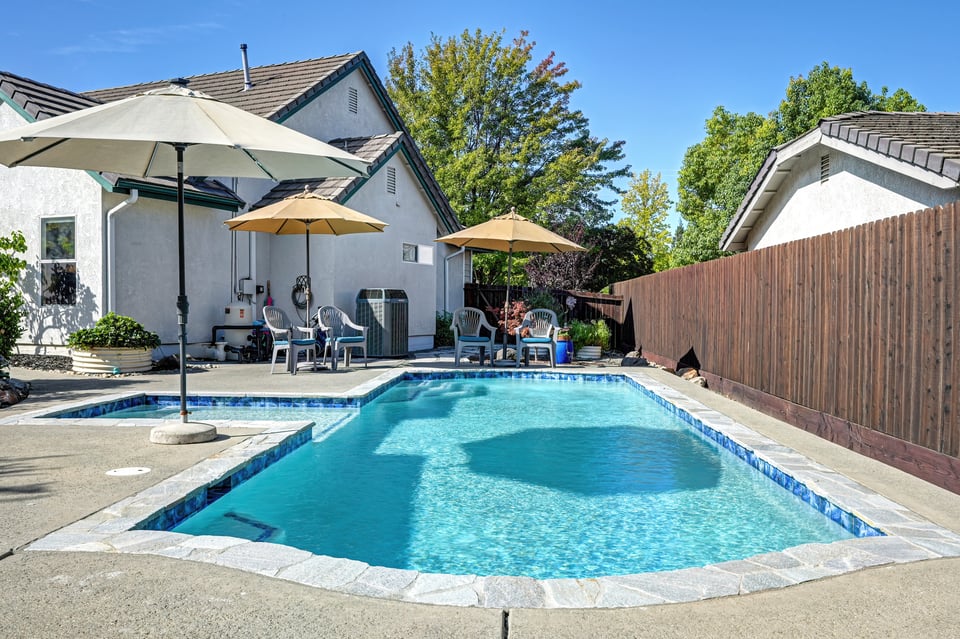
  • Backyard pool with shaded patio seating beside a single-story home.
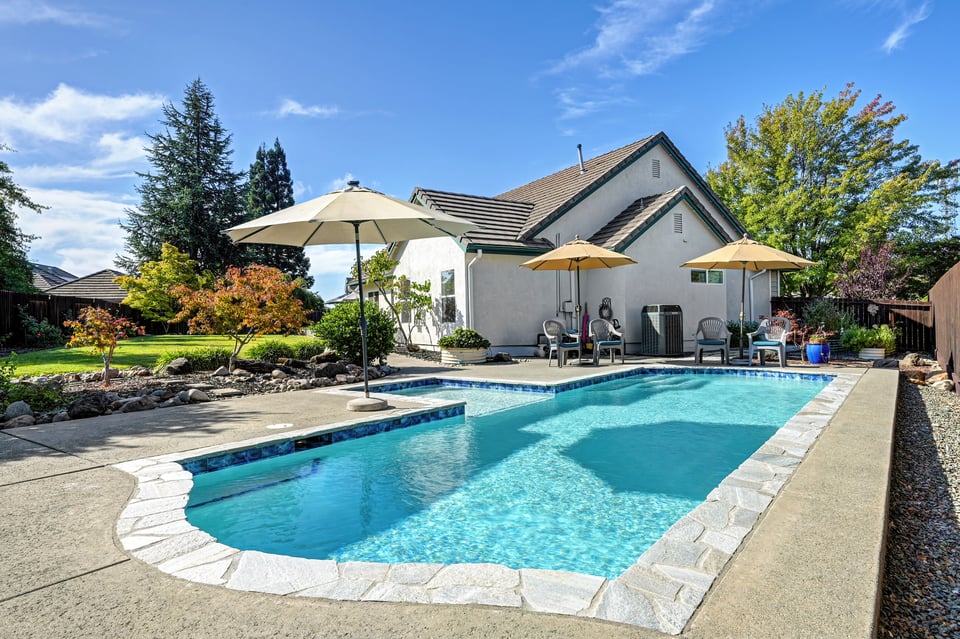
  • Backyard pool beside a single-story home, with stone coping, patio umbrellas, and wooden privacy fencing.
  • Backyard pool with a curved shape, patio umbrellas, and a wide concrete deck.
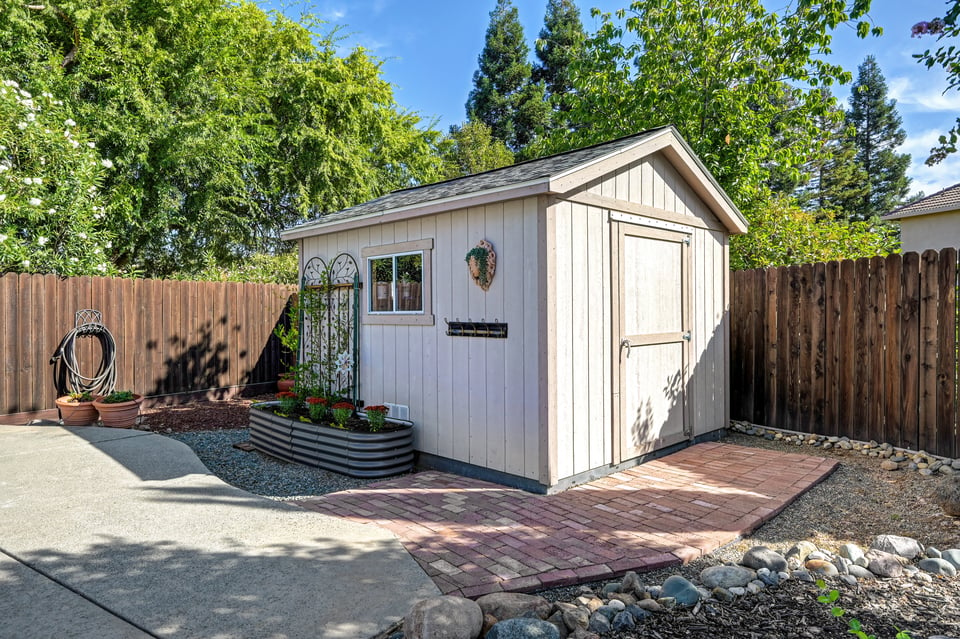
  • Backyard shed with double doors, brick-paver pad, and raised planter beside a wooden fence.
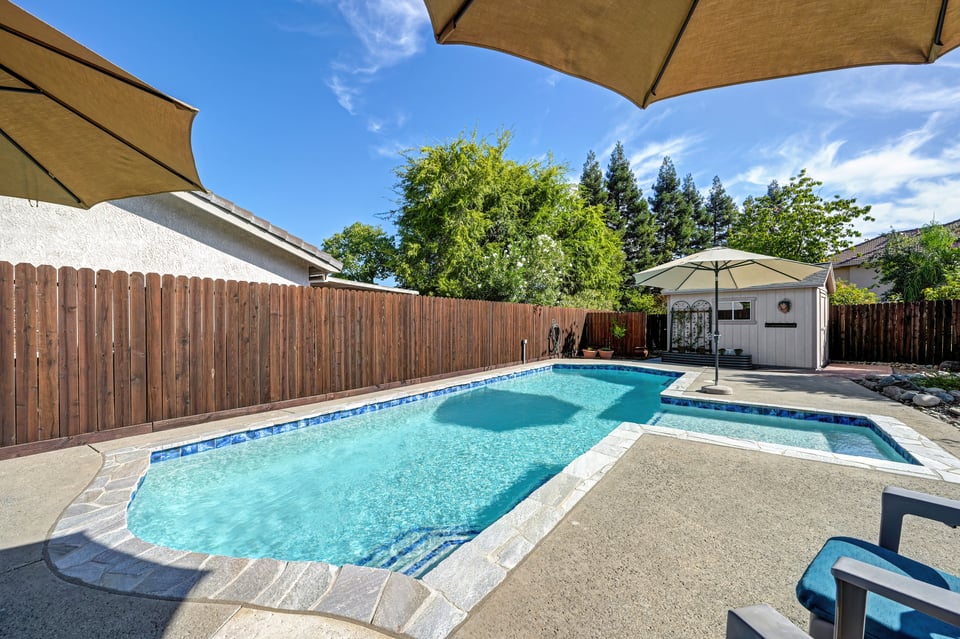
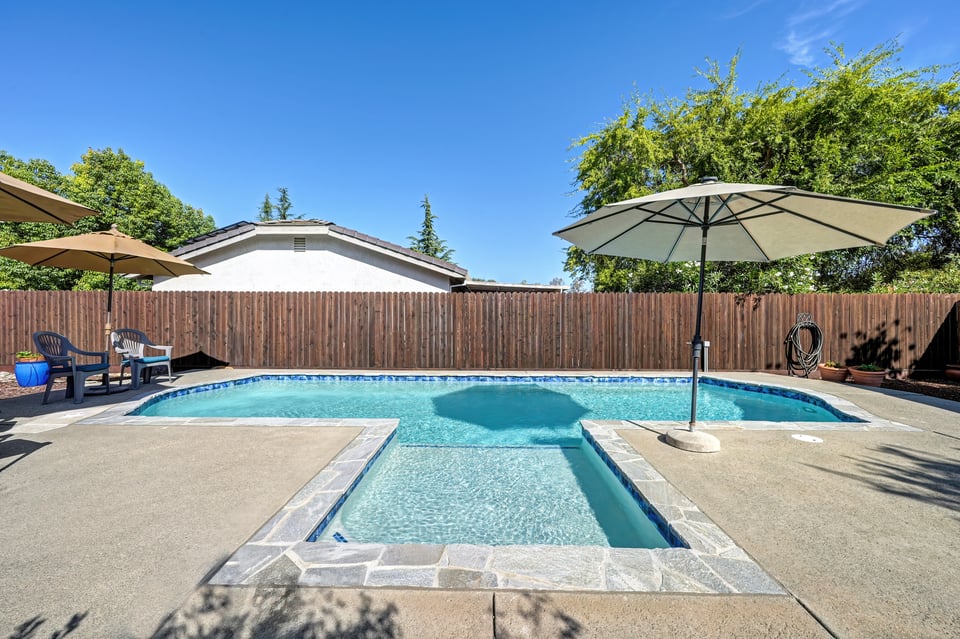
  • Backyard swimming pool with stone edging, a shallow entry extension, patio umbrellas, and wood privacy fencing.
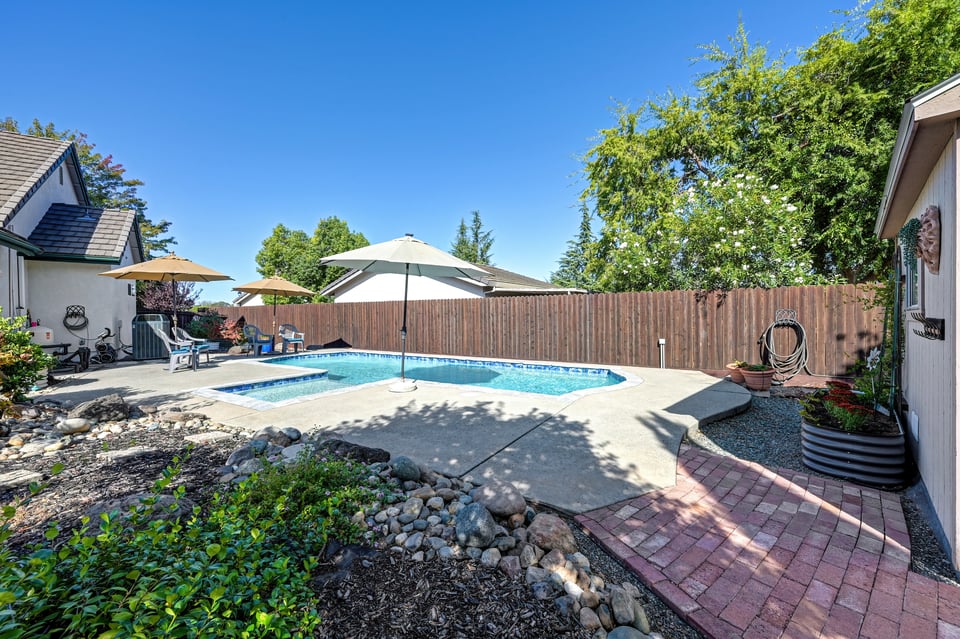
  • Backyard patio with a swimming pool, raised garden beds, and a wooden privacy fence.
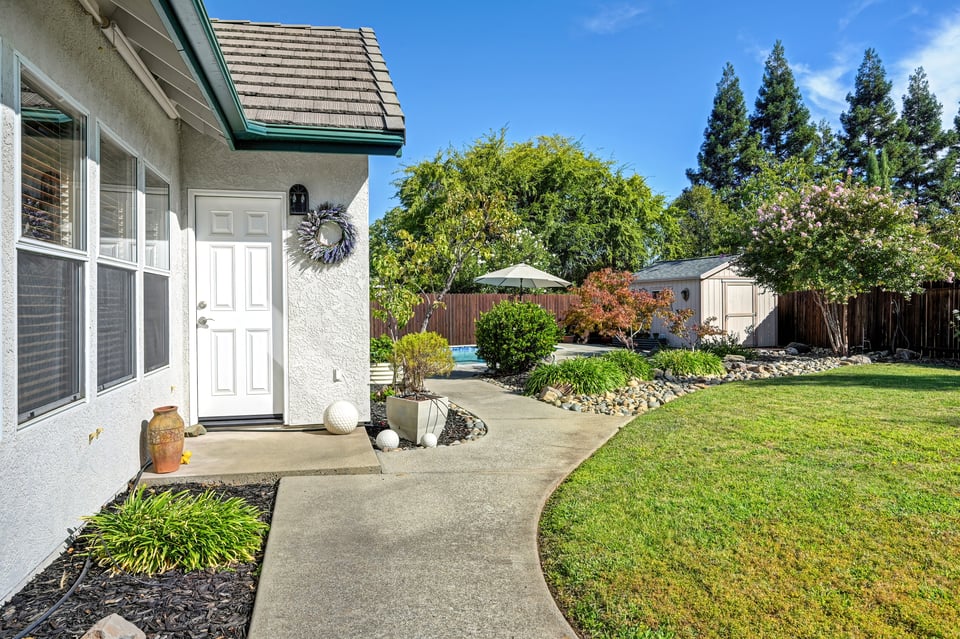
  • Home exterior with a white entry door, curved walkway, landscaped lawn, and glimpse of a pool.
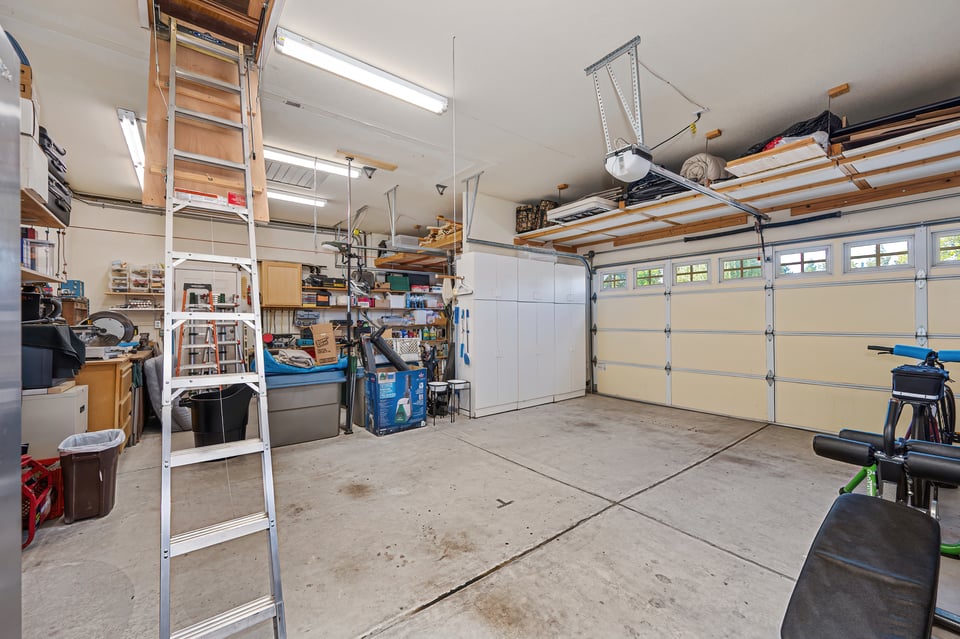
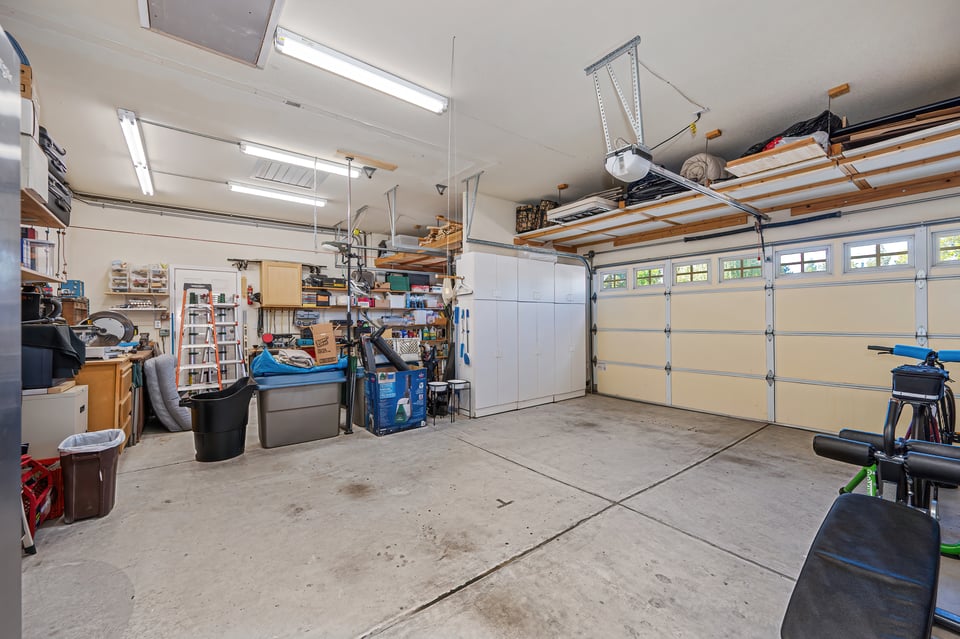
  • Spacious garage with overhead storage racks, a pull-down attic ladder, and shelves of tools and supplies.
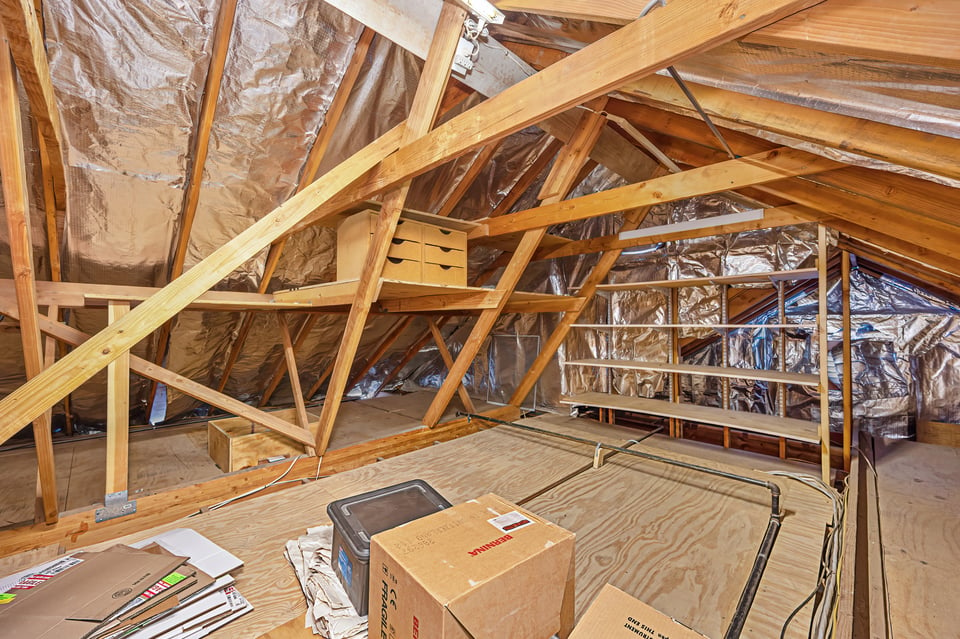
  • Unfinished attic with exposed timber framing, reflective insulation, and plywood flooring.
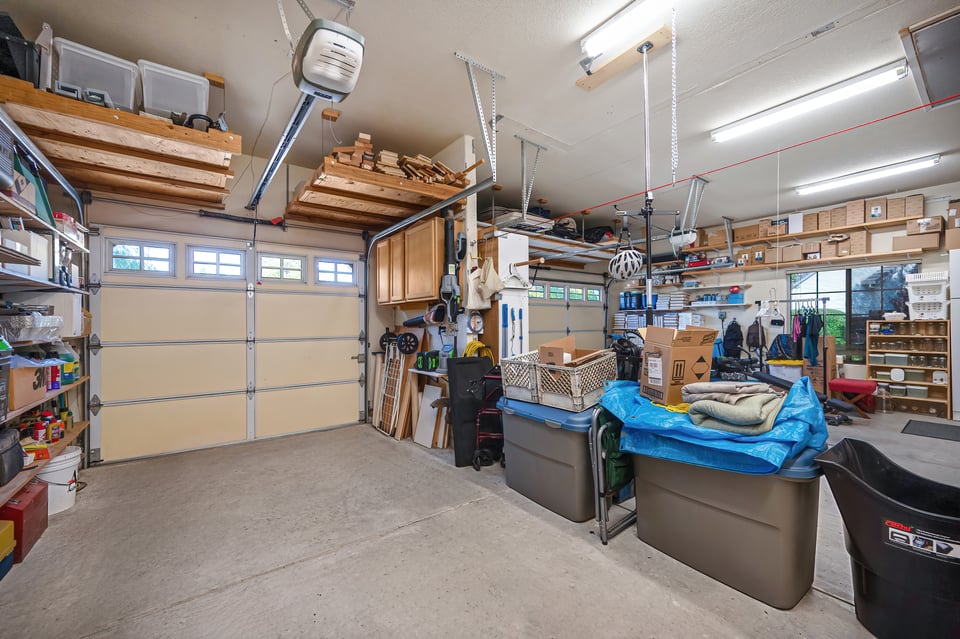
  • Spacious garage with two sectional doors, overhead storage racks, wall shelving, and large storage bins.
  • Spacious garage with a concrete floor, overhead storage racks, and a large garage door with windows.
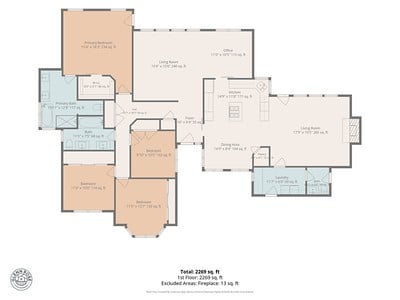
  • Single-story home floor plan with a central open living and dining area.

$885,000

Single-Level Living in South Auburn—Mesa Vista Retreat

Single-Level Living in South Auburn—Mesa Vista Retreat

Schedule Showing
Stephanie Nash

Stephanie Nash

Mobile #: (650) 995-3820

Email: [email protected]

Contact Agent

Single-Level Living in South Auburn—Mesa Vista Retreat

$885,000 | 807 Mesa Vista Way, Auburn 95603

Single-Story South Auburn Home with Pool, Spa, Owned Solar & Three-Car Garage

Set on more than one-third acre in desirable South Auburn, 807 Mesa Vista Way is an exceptionally well-maintained single-story home offering 4 bedrooms, 2.5 bathrooms, approximately 2,218 square feet, a three-car garage, owned solar, and a beautifully renovated swimming pool and spa.

Built in 1996 and thoughtfully improved over the years, this Auburn home combines comfortable single-level living with vaulted ceilings, generous indoor spaces and an unusually expansive backyard designed for both recreation and relaxation.

807 Mesa Vista Way at a Glance

Single story | 4 bedrooms | 2.5 bathrooms | Approx. 2,218 sq. ft. | Approx. .36-acre lot | 3-car/836-sq.-ft. garage | Pool & spa | Owned 21-panel solar system | Remodeled primary bath | Updated secondary bath | Central HVAC | Whole-house fan | Landscaped backyard & lawn | South Auburn location

A Single-Story Auburn Home Designed for Easy Living

From the street, the home's wide frontage, mature shade tree, established landscaping and three-car garage create an inviting first impression. Inside, vaulted ceilings and abundant windows add volume and natural light while the single-level floor plan provides an easy connection among the home's living, bedroom and outdoor spaces.

The kitchen anchors the everyday living areas with a large center island and gas cooktop, granite countertops, extensive cabinetry and adjoining dining space. Cabinetry in both the kitchen and laundry room was professionally resurfaced with new doors and drawers, pull-outs and updated hardware, complemented by newer appliances and under-cabinet lighting.

The adjoining family room features a vaulted ceiling, large windows overlooking the backyard and a brick fireplace with gas insert, creating a comfortable gathering space with direct access to the patio and grounds.

Remodeled Primary Suite & Updated Bathrooms

The spacious primary bedroom features a vaulted ceiling and multiple windows overlooking the grounds.

Its permitted primary bathroom remodel created a substantial retreat with a freestanding soaking tub, oversized frameless-glass shower, extensive tilework, dual-sink vanity, recessed lighting and separate toilet area.

A secondary full bathroom was subsequently updated, and the home also features three Toto toilets installed in 2023.

Renovated Pool, Spa & Expansive Backyard

The outdoor setting is one of the property's defining features.

A major 2025 pool renovation included new plaster, coping and flagstone, a recirculating drain, automatic water filler and updated Pentair equipment with app-based scheduling. The former spa was converted into a generous pool ledge, creating an inviting place to relax beside the water.

Beyond the pool is something increasingly difficult to find: a substantial level lawn and additional outdoor living space on the same property.

Patios provide room for outdoor dining and lounging, while established plantings, landscaped garden areas, raised planting beds and a greenhouse add dimension to the grounds. Professionally installed landscape rock and an above-ground drip irrigation system contribute to the home's thoughtfully maintained exterior.

Owned Solar & Energy-Efficient Improvements

Twenty-one SunPower solar panels were purchased rather than leased and installed in 2017.

Additional improvements include central HVAC installed in 2013, annual HVAC maintenance, surge protection on both units, a whole-house fan, and a radiant heat barrier in the attic. Together, these upgrades add practical value to a home designed for Auburn's warm summers.

Three-Car Garage & Exceptional Storage

The home's approximately 836-square-foot garage is considerably more substantial than a typical two-car configuration and provides three garage bays along with valuable room for vehicles, recreation equipment, hobbies and storage.

A separate shed and greenhouse add further utility outside.

South Auburn Location

Located in South Auburn near the Auburn-Folsom Road corridor, 807 Mesa Vista Way combines a residential setting with convenient access to Auburn's shopping, dining, recreation and historic districts.

Auburn is especially known for its connection to the American River canyon and extensive trail network. California State Parks identifies nearby Auburn State Recreation Area as encompassing the North and Middle Forks of the American River, with recreation including hiking, mountain biking, fishing and river access.

The Maidu Drive trailhead off Auburn-Folsom Road also connects with the broader Auburn-Folsom-Sacramento trail system. Historic Old Town Auburn adds restaurants, shops, galleries and Gold Rush-era character to the area's lifestyle amenities.

A Home That Has Been Continuously Cared For

What distinguishes 807 Mesa Vista Way is not simply the number of improvements—it is the continuity of care.

From major projects such as the primary bathroom, pool, solar and HVAC to fencing, gutters, landscaping, garage maintenance, irrigation and mechanical improvements, the property reflects years of ongoing attention rather than a hurried renovation undertaken for resale.

For a buyer searching for a single-story home in Auburn with a pool, owned solar, three-car garage and more than one-third acre, 807 Mesa Vista Way offers a compelling combination of space, improvements and established outdoor living.


  • For Sale

    Status
  • 2,218 Sq.Ft.

    Living Area
  • 15,536 Sq.Ft.

    Acres Lot

Features & Amenities

Area & Lot

Status:
For Sale
Open House:

9/19/2026 2:00PM - 4:00PM PDT

9/20/2026 11:00AM - 1:00PM PDT

9/26/2026 11:00AM - 1:00PM PDT

Living Space:
2,218 Sq.Ft.
Lot Size:
15,536 Sq.Ft.
MLS® ID:
ML82061607
Type:
Residential

Financial

Sales Price:
$885,000

Search for Homes Around Woodside

Work With Stephanie

Stephanie respects residential real estate’s dual role as a personal investment and chief financial one. Whether you are buying or selling a home, it will likely be one of the largest financial decisions you make. Stephanie will be with you every step of the way to expertly guide you.

Let's Connect

Follow Me on Instagram