$1,800,000
Build Your Vision: A Bay View Homesite with Approved Conceptual Plans
Build Your Vision: A Bay View Homesite with Approved Conceptual Plans
Schedule Showing

$1,800,000
Build Your Vision: A Bay View Homesite with Approved Conceptual Plans
Schedule Showing
A Bay View Homesite in Redwood City's Palomar Park, Ready to Build
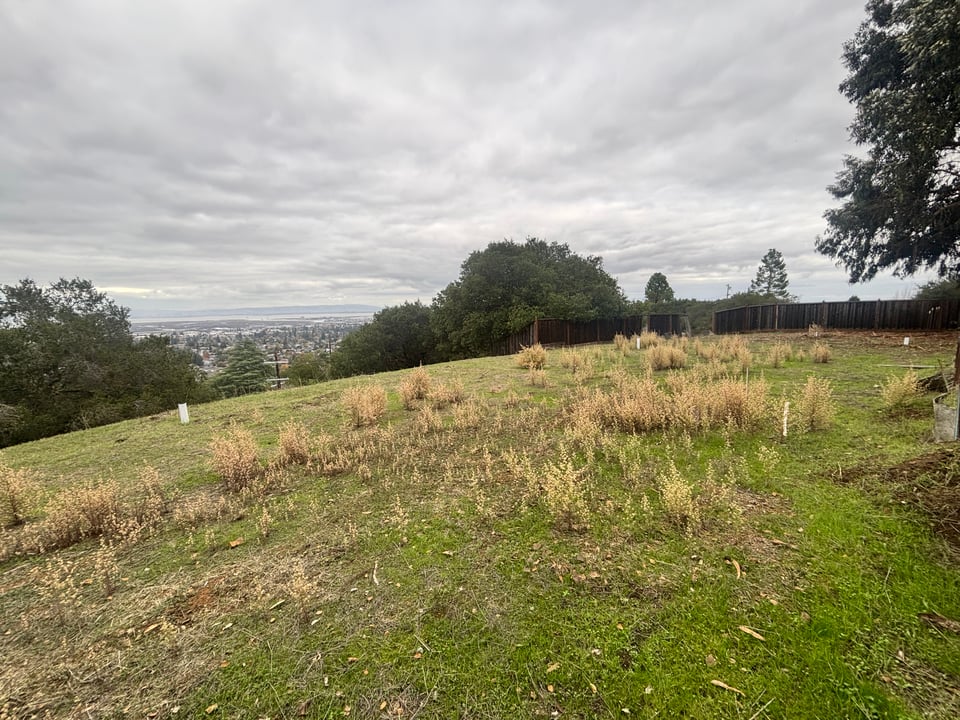
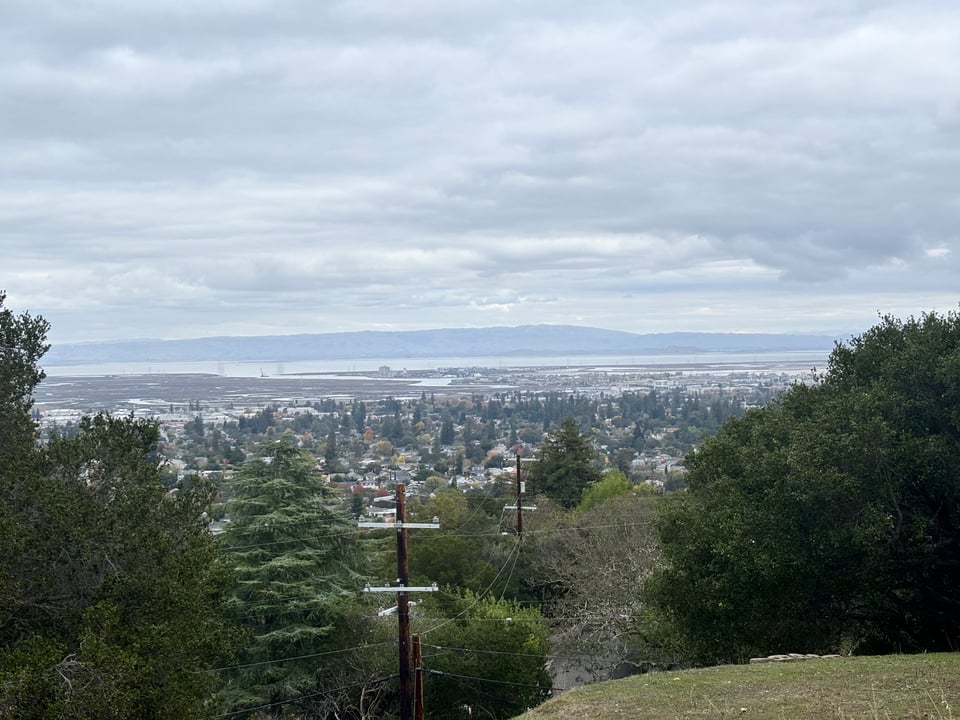
Some properties are defined by what already exists. Others are defined by what could be. Set among the wooded hills of Palomar Park, 634 Palomar Drive presents an opportunity to create a thoughtfully designed residence in one of Redwood City's most distinctive hillside settings. Encompassing approximately 18,295 square feet, this homesite offers an elevated position surrounded by mature trees, custom architecture, and views that extend toward the San Francisco Bay and the Peninsula beyond.
Rather than beginning with an existing home and adapting it over time, this property offers something increasingly uncommon on the Peninsula: the chance to begin with the land itself. Its topography, natural surroundings, and elevated outlooks create a setting where architecture can be shaped around the site instead of imposed upon it. For those considering a custom residence in Redwood City's western hills, 634 Palomar Drive offers a compelling foundation.
Property Snapshot: 634 Palomar Drive, Redwood City, CA 94062 | Approx. 18,295 sq ft lot | Coordinates: 37.480862° N, -122.269991° W
Where Nature and Design Meet
The first impression of Palomar Park is often the landscape. As the road winds into the hills, the scenery begins to shift. Mature oak and redwood trees frame the streets. Rolling terrain creates changing perspectives around every bend. Homes appear within the landscape, each reflecting its own architectural character while respecting the natural environment around it.
This relationship between architecture and setting is one of the defining qualities of the neighborhood. Rather than uniform streets lined with similar homes, Palomar Park has evolved organically over time. The result is a collection of distinctive residences shaped by hillside parcels, mature vegetation, and elevated views. 634 Palomar Drive reflects that same opportunity. Its setting encourages thoughtful design, whether through expansive windows that frame distant views, outdoor living areas that take advantage of Northern California's mild climate, or natural materials that complement the surrounding landscape. Every design decision begins with the land.
A Vision Already Underway: Conceptual Plans by M Designs Architects
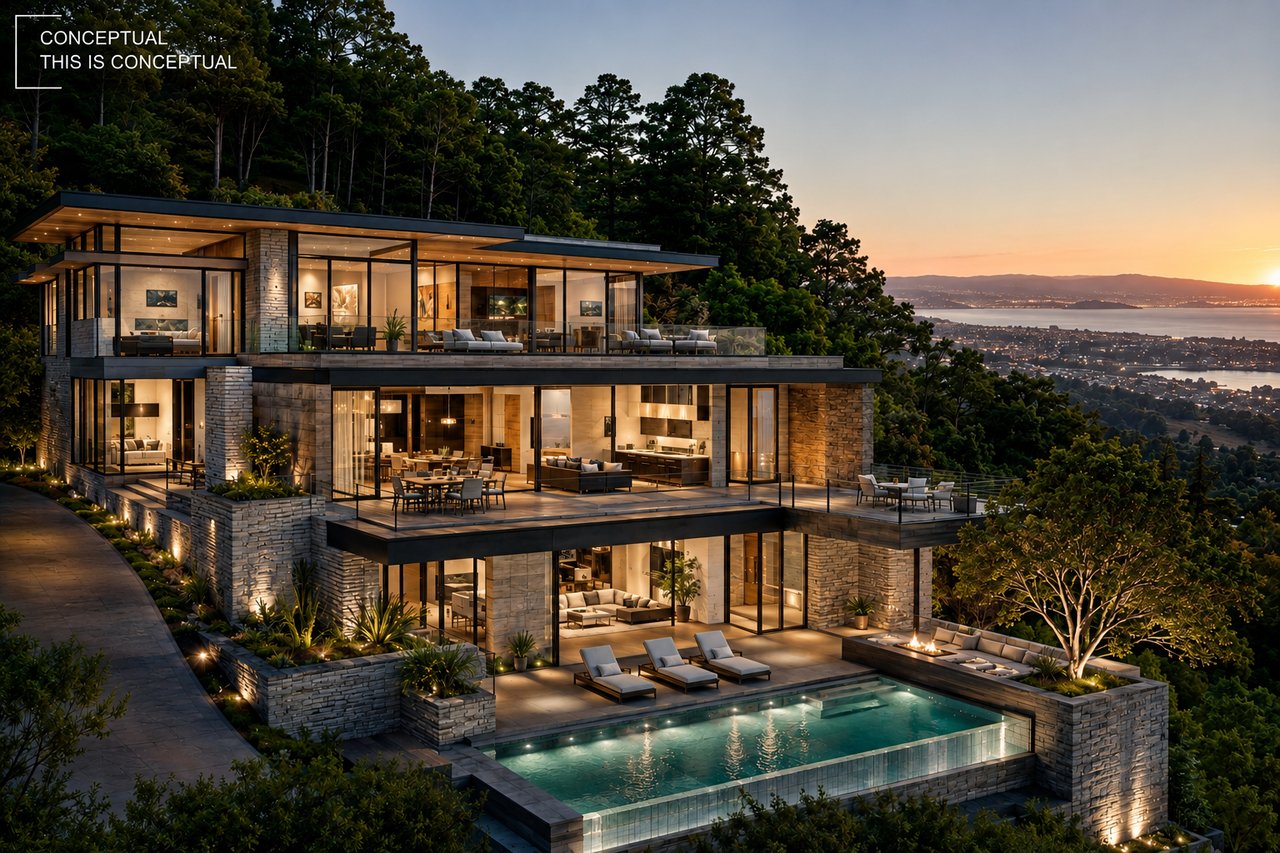
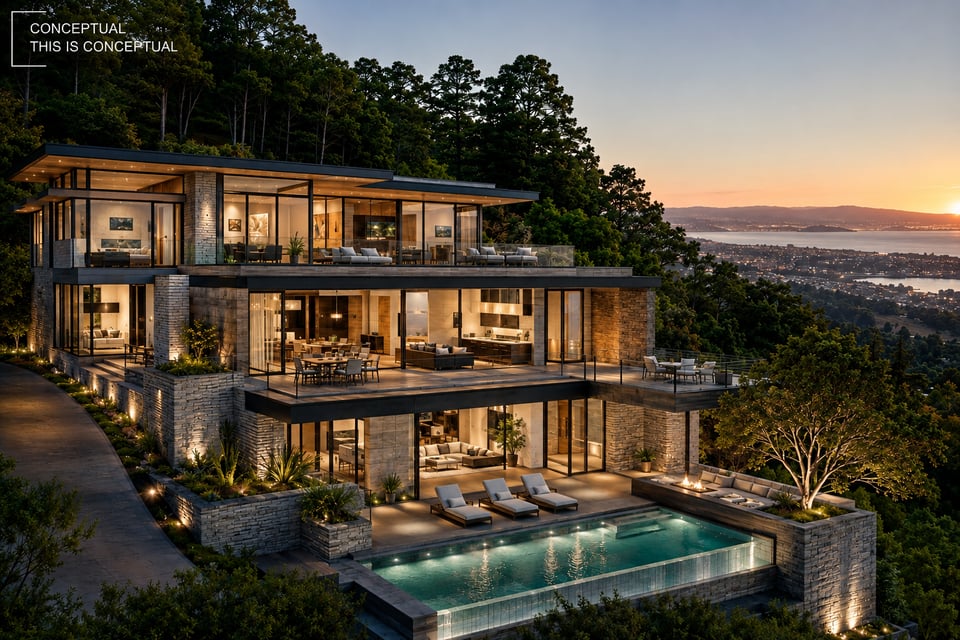
For buyers who want to see how this hillside setting could translate into a finished residence, previous ownership commissioned conceptual architectural plans through M Designs Architects, offering a tangible starting point for a future custom home.
The conceptual design envisions a contemporary hillside residence of approximately 4,863 square feet across three levels — a lower level, a main living level, and an upper bedroom level — each oriented to take advantage of the site's grade change, natural light, and Bay-facing views.
Lower Level: Designed to work with the site's slope, the lower level concept includes a two-car garage, an entry hall, a bedroom suite with its own bath, a kitchenette and living area, laundry, and a lower patio for outdoor access at grade.
Main Living Level: The heart of the home, this level is conceived as an open, light-filled great room combining a large living area, dining space, and a separate seating area, all connected to an expansive main deck that wraps the rear of the home. The kitchen concept features a large island, a dedicated coffee bar, walk-in pantry, and powder room, with a mudroom and laundry room tucked off the main circulation path. A private upper terrace extends the living space outdoors at this level as well.
Upper Level — Primary Suite & Bedrooms: The upper level concept is organized around a private primary suite with a spa-style bathroom, soaking tub, walk-in shower, dual walk-in closets, and a sitting area, all opening onto an expansive upper roof deck framed by a glass guardrail to preserve unobstructed Bay and hillside views. Three additional bedrooms, including an en-suite bedroom, are arranged along the opposite wing of this level, each with its own bath access.
Interior design concepts developed alongside the architectural plans explore two distinct material palettes for the primary suite and bath — one warmer, with natural hardwood tones, wallpaper, and brass accents; the other cooler and more contemporary, featuring chevron wallpaper, wood slat screening, and a freestanding soaking tub positioned to frame the view.
Together, these conceptual plans demonstrate one compelling way this homesite could be developed: a residence where nearly every principal room and outdoor deck is oriented toward the Bay and city-light views the property is known for, with the garage and utility functions tucked into the lower level to preserve the upper floors for living and views.
As with any conceptual plan set, prospective buyers should independently verify square footage, room configurations, permit status, and buildability with a licensed architect, engineer, and the applicable local building department before relying on these plans for their own construction budget or design decisions.
What Recent Sales Suggest About Potential Value
Over the past two years (August 2024—2026), some of the highest-selling homes in Redwood City's Area 337 — the Clifford Heights and Palomar Park hillside pocket that includes 634 Palomar Drive — offer a useful reference point for what a completed custom residence on this homesite could be worth:
Two of these sales — Loma Road and Montalvo Road — are inside Palomar Park itself, underscoring the neighborhood's ability to command strong per-square-foot pricing for well-designed homes. Across these five sales, newer-construction and recently built custom homes in this pocket of Redwood City have consistently traded in the $1,060 to $1,499 per square foot range, while the one older, unrenovated home in the group (Montalvo Road, built in 1988) sold at a noticeably lower $898 per square foot — a reminder of how much a thoughtfully designed, newly built home can outperform dated construction in this same market.
Applying that same per-square-foot range to the roughly 4,863-square-foot conceptual home designed for 634 Palomar Drive suggests a potential completed value in the neighborhood of $5.2 million to $7.3 million, depending on final design execution, finish level, construction costs, and market conditions at time of completion. This comparison is illustrative only and should not be treated as an appraisal, guarantee, or projection of value — prospective buyers are encouraged to obtain an independent professional valuation and their own comparable sales analysis as part of due diligence.
An Increasingly Uncommon Peninsula Homesite
Available residential land within established Peninsula communities has become increasingly limited. Many neighborhoods have matured over time, leaving few opportunities to build without first purchasing and renovating an existing residence. For buyers who value architecture, site-specific design, and the ability to create spaces intentionally, vacant residential land offers a different path. Building allows a future residence to be shaped around light, views, privacy, outdoor living, and the natural contours of the site. Instead of working within the limitations of an existing structure, the design can begin with the property itself.
Publicly available information associated with this property indicates that previous planning efforts included a professional geotechnical evaluation identifying a suitable building area, along with the conceptual architectural plans described above exploring the site's development potential. Prospective buyers should independently verify all development opportunities, reports, permits, utilities, zoning, and applicable regulations with the appropriate professionals and local agencies as part of their due diligence.
Elevated Views Across the Peninsula
Elevation is one of the defining characteristics of hillside living. From higher vantage points, the landscape opens in ways that are not possible at street level. Layers of rolling hills give way to views across the Peninsula, while changing daylight transforms the setting from morning through evening.
Publicly available information for 634 Palomar Drive references Bay and city-light views, highlighting one of the property's most compelling attributes — a quality the conceptual architectural plans lean into directly, with decks and primary living spaces on every level oriented to capture them. From a future living area, terrace, or outdoor gathering space, those views could become part of the home's everyday experience.
Just as important as the distant outlook is the immediate setting. Mature trees, natural topography, and the surrounding hillside create a strong connection between the property and its environment. The result is a homesite that feels grounded in the landscape while offering a broader view of the Peninsula beyond.
Designed Around the Site
Exceptional homes often begin with exceptional sites. Rather than forcing architecture onto the land, the most successful hillside residences respond to the specific qualities of the property. Natural grade, sunlight, existing trees, and view orientation all influence how a future home can be positioned and experienced.
634 Palomar Drive offers the opportunity to approach design in that thoughtful way — as demonstrated by the existing conceptual plans, which orient a future residence to capture Bay views, maximize natural light, and create indoor-outdoor connections that feel effortless across three levels of decks, terraces, and patios. Whether a future owner builds from this concept or starts fresh, the site provides an exceptional starting point for contemporary hillside architecture, timeless California design, or a residence inspired by natural materials.
Discover Palomar Park
Located in the western hills above Redwood City, Palomar Park is an established residential community defined by wooded terrain, winding roads, mature landscaping, and custom homes. Unlike neighborhoods developed around a single architectural style or master plan, Palomar Park has evolved with the land. Homes were placed along the hillside rather than arranged in uniform rows, allowing each property to respond to its own topography, orientation, and views.
That evolution has created architectural variety throughout the community. Classic California homes, contemporary hillside residences, mid-century influences, and nature-inspired designs can all be found in the area. The neighborhood's character comes from this balance: individual homes, mature surroundings, and a setting that remains closely connected to the natural landscape.
A Community Shaped by the Landscape
Palomar Park's identity is rooted in its hillsides. The area's rolling terrain creates opportunities for broader views, increased natural light, and thoughtful site planning. Mature oak and redwood trees add depth and texture to the streetscape, while the natural topography gives the community a sense of openness not always found in more densely developed areas.
Many homes have been designed to respond to these characteristics through expansive windows, outdoor terraces, and living spaces that connect with the surrounding environment. Rather than separating the home from nature, hillside architecture often seeks to bring the outdoors into the daily experience of the home. For a property such as 634 Palomar Drive, that context matters. The homesite is not simply a parcel of land; it is part of a broader hillside environment where architecture and setting have long worked together — and where a concept plan already exists to show one way that relationship could be realized.
Life in Redwood City's Western Hills
The setting surrounding 634 Palomar Drive extends well beyond the property itself. Positioned within the wooded hills above Redwood City, the property offers a balance of natural surroundings and convenient access to the Peninsula's downtown districts, open space preserves, transportation corridors, and everyday amenities. It is a location where the landscape shapes the experience while keeping many Bay Area destinations within reach.
A Landscape That Changes Throughout the Year
One of the defining characteristics of Redwood City's western hills is the natural environment. Rolling hills, mature trees, and nearby open space create a setting that changes throughout the seasons while maintaining its timeless appeal. Morning light filters through the trees. Afternoon sun highlights the ridgelines. Evening brings Bay and city-light views that gradually shift as the day settles.
For hillside properties, the surrounding environment becomes part of the home's design language. Architecture can respond to the land through window placement, outdoor living areas, natural materials, and careful orientation toward light and views. A well-designed home here does not simply occupy the landscape. It becomes part of it.
Outdoor Recreation Nearby
The western side of Redwood City provides convenient access to some of the Peninsula's most appreciated outdoor destinations. Edgewood Park & Natural Preserve offers miles of hiking trails through native grasslands and oak woodlands. The preserve is especially known for its seasonal wildflower displays, which draw visitors from across the Bay Area each spring.
Pulgas Ridge Open Space Preserve, located nearby, provides additional trails, scenic overlooks, and opportunities to experience the region's rolling terrain and protected natural landscapes. Canada Road is also well known for recreational cycling and scenic drives through the western Peninsula. Together, these destinations reinforce the area's strong connection to open space, recreation, and the natural beauty of the Peninsula.
Downtown Redwood City and Nearby Amenities
Although Palomar Park feels tucked into the hills, Downtown Redwood City is only a short drive away. Centered around Courthouse Square, the downtown district offers restaurants, cafés, local shops, entertainment venues, and year-round community events. Outdoor concerts, seasonal festivals, farmers markets, and cultural programming contribute to the area's active downtown atmosphere.
Nearby San Carlos offers another downtown destination with boutique shopping, neighborhood cafés, restaurants, and local businesses, expanding the range of amenities within minutes of the property. This access to both natural surroundings and everyday conveniences is one of the defining strengths of the location.
Convenient Peninsula Access
Redwood City's central Peninsula location provides convenient access throughout the region. From Palomar Park, Interstate 280 offers connections to Palo Alto, Menlo Park, San Mateo, San Francisco, and other Bay Area destinations. Downtown Redwood City's Caltrain station provides another transportation option for travel throughout the Peninsula and into San Francisco. This combination of hillside surroundings and regional connectivity allows the property to feel quietly removed while remaining connected to the broader Bay Area.
Architecture Inspired by Place
One of the most compelling aspects of building on a hillside homesite is the opportunity to design in harmony with the land. Natural topography, mature vegetation, changing light, and elevated views all influence how a residence can be positioned and experienced. Throughout Palomar Park, many homes have been thoughtfully designed to embrace these characteristics through architecture that responds to the environment rather than competing with it.
634 Palomar Drive presents that same opportunity, and the existing conceptual plans by M Designs Architects offer a head start: a roughly 4,863-square-foot, three-level design that frames views, preserves the feeling of the landscape, and creates a strong connection between indoor and outdoor spaces on every floor. Whether a future owner builds from this vision or pursues their own architectural direction, the setting encourages a thoughtful approach.
The Opportunity to Build Something Enduring
Every homesite tells a different story. Some offer convenience. Others offer views. A select few provide the opportunity to bring architecture and landscape together in a way that feels intentional and lasting. 634 Palomar Drive belongs to that category.
Rather than beginning with an existing structure and working within its limitations, this homesite provides the flexibility to respond directly to the land itself — and, with conceptual plans already in hand, a real head start on that process. The slope, trees, light, and views all become part of the design conversation. For a future owner, that distinction is meaningful.
Beginning with the Land
Every custom home begins with a site. The land determines how natural light moves through the home, how outdoor spaces connect to interior living areas, where views are captured, and how architecture responds to the surrounding environment. On hillside properties, these considerations become especially important.
Carefully positioned living spaces, expansive windows, covered terraces, and outdoor gathering areas can all be designed to embrace the site's natural characteristics while creating a strong relationship between the home and the landscape. Thoughtful design begins by understanding the land — and at 634 Palomar Drive, that understanding is already reflected in a fully developed conceptual plan.
A Thoughtful Approach to Custom Design
Designing a custom residence offers opportunities that are often difficult to achieve through renovation alone. Floor plans can be tailored to support the desired flow between living spaces. Window placement can be oriented toward natural light and surrounding views. Outdoor areas can become natural extensions of the interior. Materials can be selected to complement the surrounding terrain. Each architectural decision becomes part of a broader vision shaped by the property itself.
While every future residence will ultimately reflect its owner's design preferences, the homesite — and its existing conceptual plans — provides the foundation where those ideas begin.
An Established Hillside Setting
One of the qualities that distinguishes Palomar Park is that it is already an established residential community. Surrounding custom homes, mature landscaping, and natural topography contribute to a neighborhood that has evolved over time while maintaining its hillside character.
For those considering new construction, building within an established community offers the opportunity to thoughtfully contribute to an existing landscape rather than starting within a newly developing area. It is a setting where architecture has long responded to the contours of the land, creating a collection of homes that are individually designed yet connected by their relationship to the environment.
Looking Toward the Future
Opportunities to purchase residential land within established Peninsula communities have become increasingly limited. As neighborhoods continue to mature, available homesites represent the chance to create something new while respecting the character of the community that already exists.
Publicly available information indicates that previous planning efforts for this property included geotechnical evaluation and a conceptual residential design by M Designs Architects — a roughly 4,863-square-foot, three-level home with a lower-level garage and guest suite, a main living level built around an open great room, and an upper-level primary suite with three additional bedrooms — providing meaningful insight into the site's development potential.
As with any land purchase, prospective buyers should independently verify all aspects of development, permitting, utilities, zoning, reports, square footage, and applicable regulations with the appropriate professionals and local agencies before proceeding. Due diligence remains an important part of planning any future construction project.
A Setting That Encourages Possibility
Some properties are appreciated for what already stands upon them. Others invite a different perspective. 634 Palomar Drive presents the opportunity to begin with the land itself — to observe how the light changes throughout the day, how mature trees frame the setting, and how the surrounding hills create a distinct sense of place. From there, architecture becomes more than a structure. It becomes a response to the site, one already explored through a thoughtful conceptual design.
For those exploring the opportunity to build in Redwood City's western hills, this homesite offers a meaningful combination of natural beauty, established surroundings, Bay views, convenient Peninsula access, and an architectural vision to build from. 634 Palomar Drive is not simply a lot in Palomar Park. It is the beginning of a future residence shaped by land, light, architecture, and vision.
- Atherton Homes for Sale
- Belmont Homes for Sale
- East Palo Alto Homes for Sale
- Burlingame Homes for Sale
- Alviso Homes for Sale
- Cupertino Homes for Sale
- Campbell Homes for Sale
- Ashland Homes for Sale
- Brisbane Homes for Sale
- Cambrian Park Homes for Sale
- Daly City Homes for Sale
- Boulder Creek Homes for Sale
- Castro Valley Homes for Sale
- Alameda Homes for Sale
- Brookdale Homes for Sale
- Alum Rock Homes for Sale
- East Foothills Homes for Sale
- Ben Lomond Homes for Sale
- Bonny Doon Homes for Sale
- Davenport Homes for Sale
- 94061 Homes for Sale
- 94027 Homes for Sale
- 94062 Homes for Sale
- 94028 Homes for Sale
- 94305 Homes for Sale
- 94070 Homes for Sale
- 94025 Homes for Sale
- 94063 Homes for Sale
- 94301 Homes for Sale
- 94002 Homes for Sale
- 94306 Homes for Sale
- 94065 Homes for Sale
- 94303 Homes for Sale
- 94022 Homes for Sale
- 94402 Homes for Sale
- 94074 Homes for Sale
- 94019 Homes for Sale
- 94040 Homes for Sale
- 94043 Homes for Sale
- 94041 Homes for Sale
Stephanie respects residential real estate’s dual role as a personal investment and chief financial one. Whether you are buying or selling a home, it will likely be one of the largest financial decisions you make. Stephanie will be with you every step of the way to expertly guide you.
Let's ConnectAddress
2930 Woodside Road
Woodside, CA 94062
CA DRE# 01104524