Menu
Rust-orange home with a raised deck and two-car garage among tall trees.
See all photos
  • Rust-orange home with a raised deck and two-car garage among tall trees.
  • Entry hallway with slate tile, cushioned bench, and framed floral painting opening into a rustic living room.
  • Furnished hallway with stone tile flooring, a wood door, and a stone pillar leading to a living room.
  • Living room with a vaulted wood ceiling, stone fireplace, and large windows overlooking trees.
  • Wood-paneled living room with a vaulted timber ceiling, skylights, and glass doors overlooking trees.
  • Wood-paneled living room with skylights, furnished seating, and glass doors overlooking evergreen trees.
  • Wood-paneled living room with a skylight, sofas, television, and indoor plants.
  • Living room with a stone fireplace, exposed wood beams, and leather seating.
  • Living room with a stone fireplace, vaulted wood ceiling, and windows overlooking trees.
  • Living room with a tall stone fireplace, vaulted wood ceiling, and glass doors overlooking trees.
  • Living room opening onto a wooded deck through wood-framed glass doors.
  • Home entryway with slate tile, glass double doors, exposed timber beams, and an adjoining hardwood-floored room.
  • Wood-paneled living room with a vaulted skylit ceiling, tiled floors, and leather seating.
  • Entry hallway with stone tile floors, wood doors, a floral arrangement, and a bench by glass doors.
  • Living and dining room with a stone fireplace, exposed beams, and hardwood floors.
  • Dining room with exposed wood beams, hardwood floors, and an antique sideboard.
  • Dining room with exposed wood beams, hardwood floors, and a wooded view through the window.
  • Open-plan kitchen and dining room with exposed timber beams and a wooden table by the window.
  • Dining room with exposed wood beams, a rustic table, and a stone fireplace.
  • Open-plan kitchen and dining area with exposed beams, a stone fireplace, and glass doors to the trees.
  • Kitchen and dining area with exposed wood beams, a central island, and glass doors overlooking trees.
  • Rustic home office with exposed beams, a stone fireplace, and a desk by glass doors.
  • Home office and sitting area with a stone fireplace, exposed beams, and large windows.
  • Home office with a stone fireplace, timber ceiling beams, and a large wooden desk by the windows.
  • Dining area with exposed timber beams, a round table, and windows overlooking trees.
  • Dining room with exposed timber beams, rustic cabinetry, and glass doors overlooking trees.
  • Kitchen and dining area with exposed wood beams, a round table, and a stone fireplace.
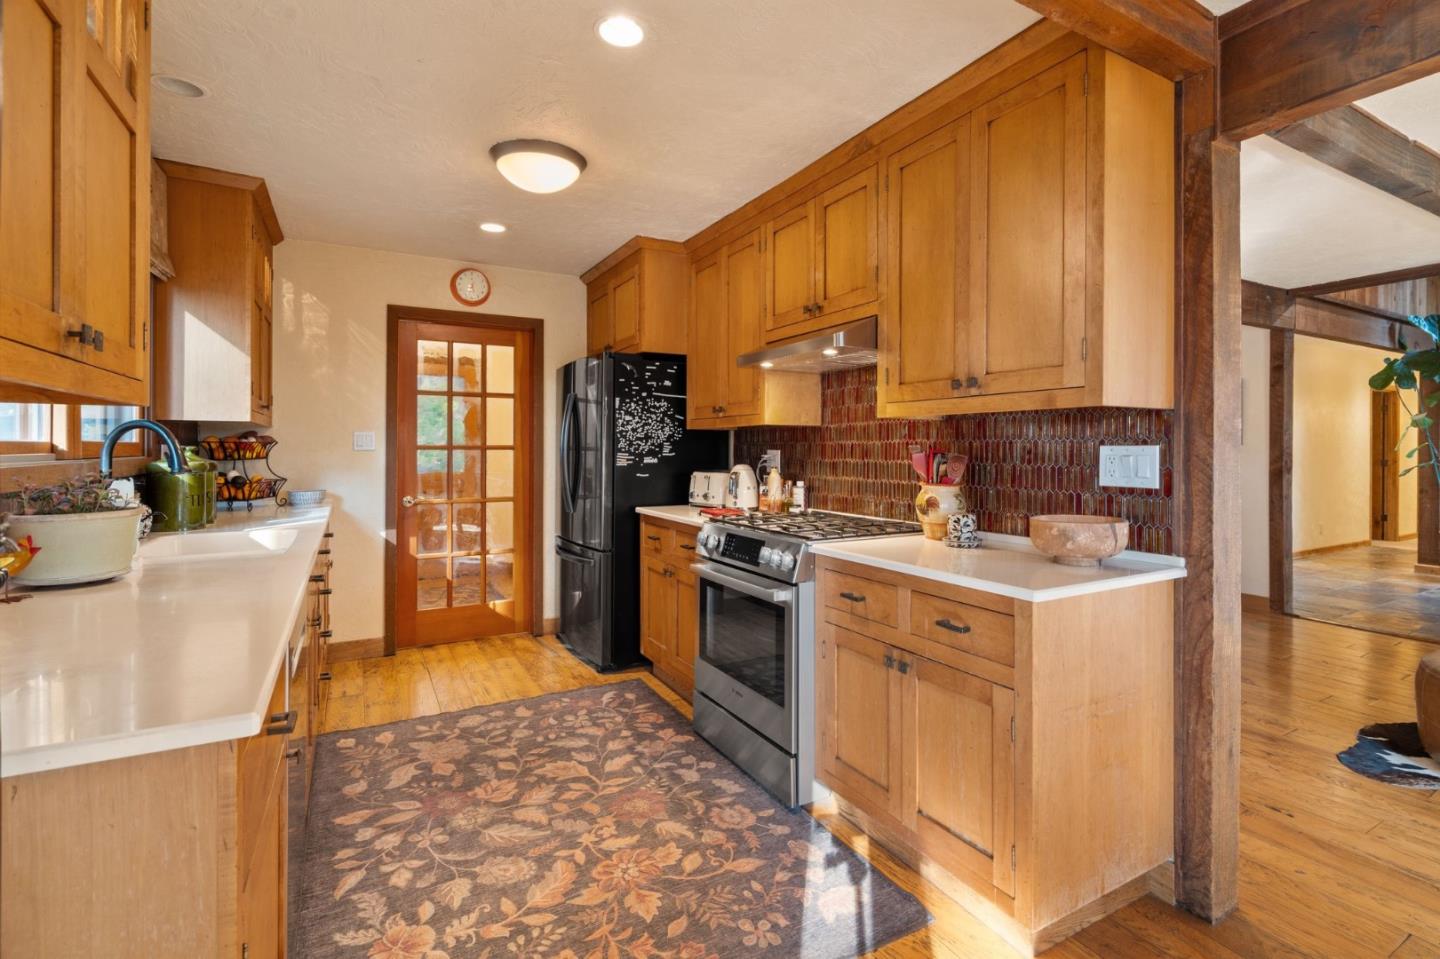
  • Galley kitchen with warm wood cabinetry, patterned tile backsplash, and stainless steel appliances.
  • Kitchen with warm wood cabinets, a louvered pantry, white counters, and a gas range.
  • Kitchen with honey-colored wood cabinets, a red-brown tile backsplash, and a long white countertop.
  • Kitchen with honey-toned wood cabinets, white counters, and a patterned floor rug.
  • Wood-paneled kitchen with a stainless steel range, patterned backsplash, and dining area beside windows overlooking trees.
  • Wood-paneled kitchen with a long white countertop, double sink, patterned backsplash, and dining table by glass doors.
  • Wood kitchen with a stainless-steel gas range, patterned tile backsplash, and dining area beside glass doors.
  • Kitchen with white cabinets and wood counter opening through a glass door to a dining room.
  • Laundry room with stacked washer and dryer beside a glass door overlooking a leafy garden.
  • Laundry room with stacked Miele washer and dryer, white cabinetry, and a doorway to the wood-trimmed kitchen.
  • Living room with leather sofa, wooden bookcase, and sliding doors to a stone patio.
  • Living room with leather recliner, tan seating, and glass doors overlooking trees.
  • Living room with an open kitchen, leather sofa, wall-mounted television, and black wood-burning stove.
  • Kitchen with a large breakfast-bar island, metal stools, white cabinets, and dark tile flooring.
  • Kitchen with a gray island and black tile floor opening to a carpeted living area.
  • Kitchen with a pale island, dark tile floor, and a glass door opening to a wooded patio.
  • Wood-trimmed hallway with an open glass-paneled door and a bedroom visible to the left.
  • Bedroom with floral bedding and wide windows overlooking trees and garden greenery.
  • Bedroom with a wrought-iron bed, patterned bedding, and windows overlooking trees.
  • Bedroom with a cream-and-gold striped bedspread, wooden dresser and television, and ceiling fan.
  • Bathroom vanity with wood cabinetry, striped shower curtain, and a large window overlooking trees.
  • Bedroom with a wooden bed, neutral bedding, ceiling fan, and windows overlooking trees.
  • Bedroom with layered neutral bedding, a ceiling fan, and wood-trimmed windows overlooking trees.
  • Bedroom with a dark wood bed, pale bedding, ceiling fan, and potted plants.
  • Bedroom with a large bed and ceiling fan, opening to a bathroom with wood-framed windows.
  • Bathroom with a stone-tiled glass shower, wood vanity, and window overlooking trees.
  • Bathroom with a dark wood vanity, stone countertop, and windows overlooking trees.
  • Walk-in shower with warm-toned stone tile, a built-in niche, and mosaic floor.
  • Bathroom with dark wood cabinetry, a long white vanity, yellow walls, and two wood-framed windows.
  • Bathroom with a red striped shower curtain and wood-framed double window.
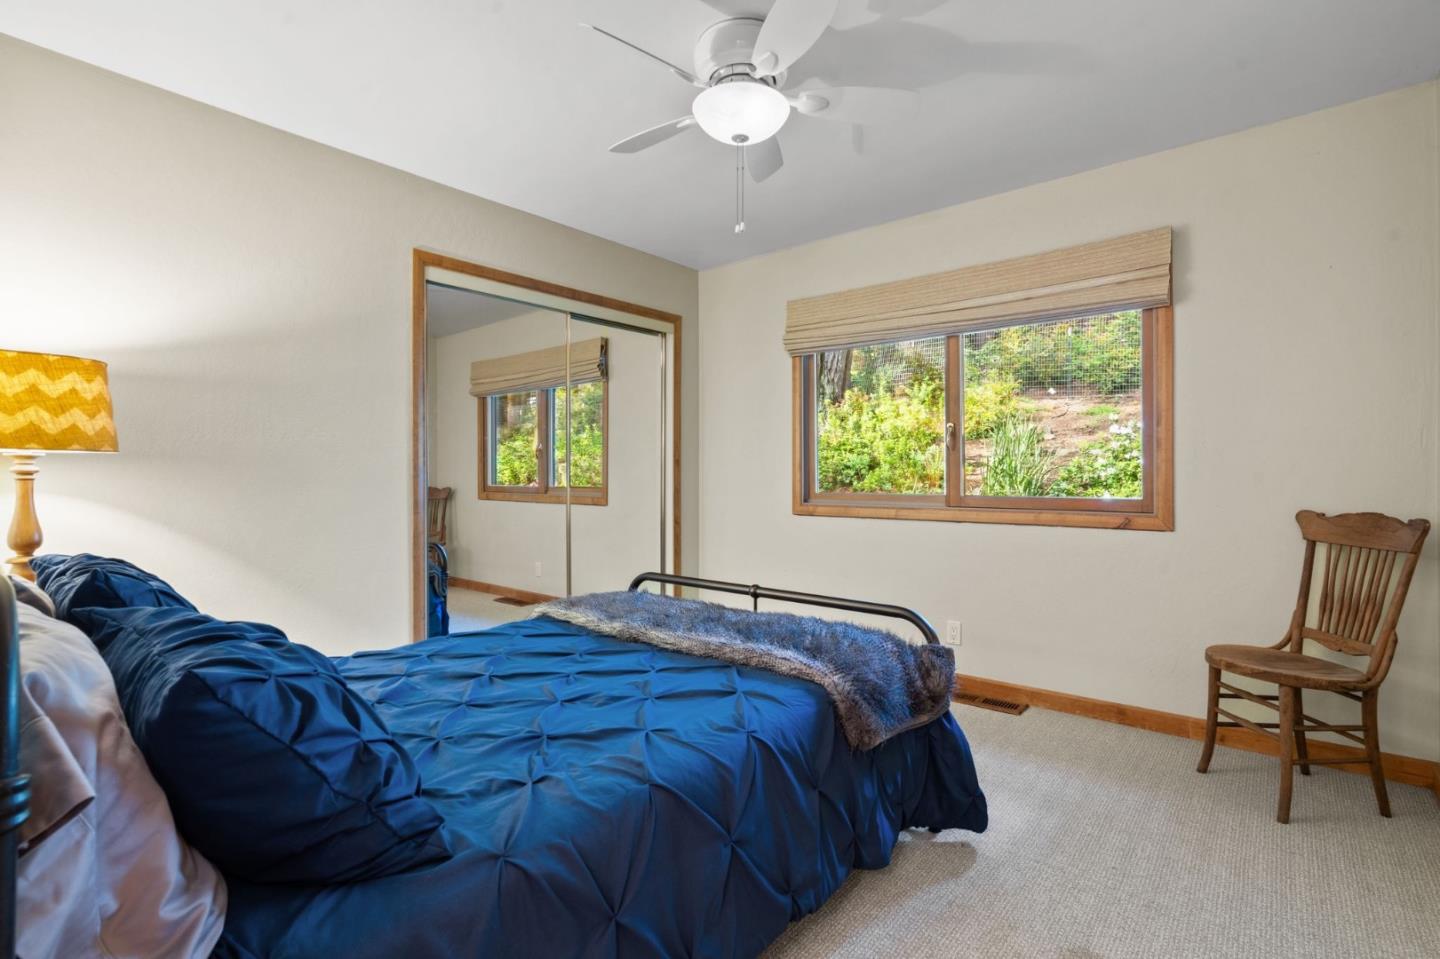
  • Bedroom with a deep blue bedspread, mirrored closet doors, and a window overlooking greenery.
  • Bedroom with blue bedding, mirrored closet doors, and a wooden nightstand with a lamp.
  • Woodside home beyond a driveway framed by towering redwoods, with a 1330 address plaque.
  • Woodside home framed by towering redwoods, with an orange exterior, raised deck, and driveway.
  • Woodland home with a broad concrete driveway, raised deck, and towering redwood trees.
  • Redwood-colored home with a raised deck and separate shed among tall trees.
  • Redwood-sided home with yellow-trimmed windows among tall trees and leafy groundcover.
  • Redwood-sided home among tall trees, with a raised deck and stone retaining walls.
  • Orange-sided home with yellow-trimmed entry doors and a stone walkway beneath tall trees.
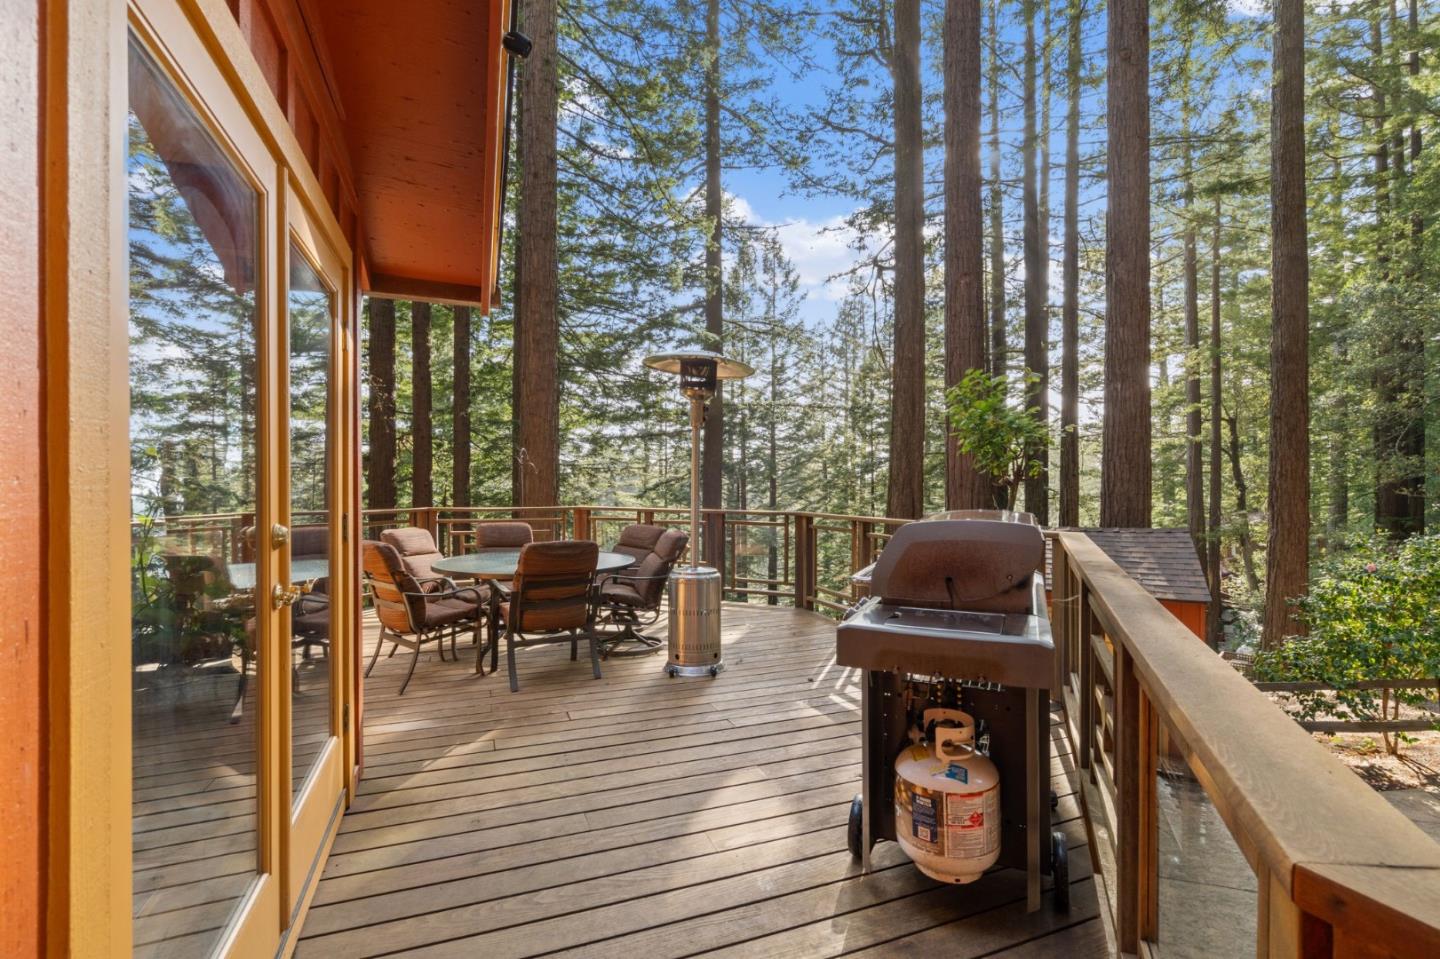
  • Wooden deck with dining set and grill, surrounded by tall trees.
  • Furnished deck beside an orange-sided home, surrounded by tall trees.
  • Wooden deck dining area with wicker chairs and a patio heater among tall trees.
  • Wooden deck with outdoor dining furniture and a patio heater among tall redwood trees.
  • Wooden deck with patio dining set and barbecue, surrounded by tall trees.
  • Wooden deck beside an orange-red home, overlooking tall trees.
  • Wooden deck with outdoor dining furniture beside an orange home, surrounded by tall redwoods.
  • Wooden deck beside a redwood-clad home overlooks a sunlit forest of tall trees.
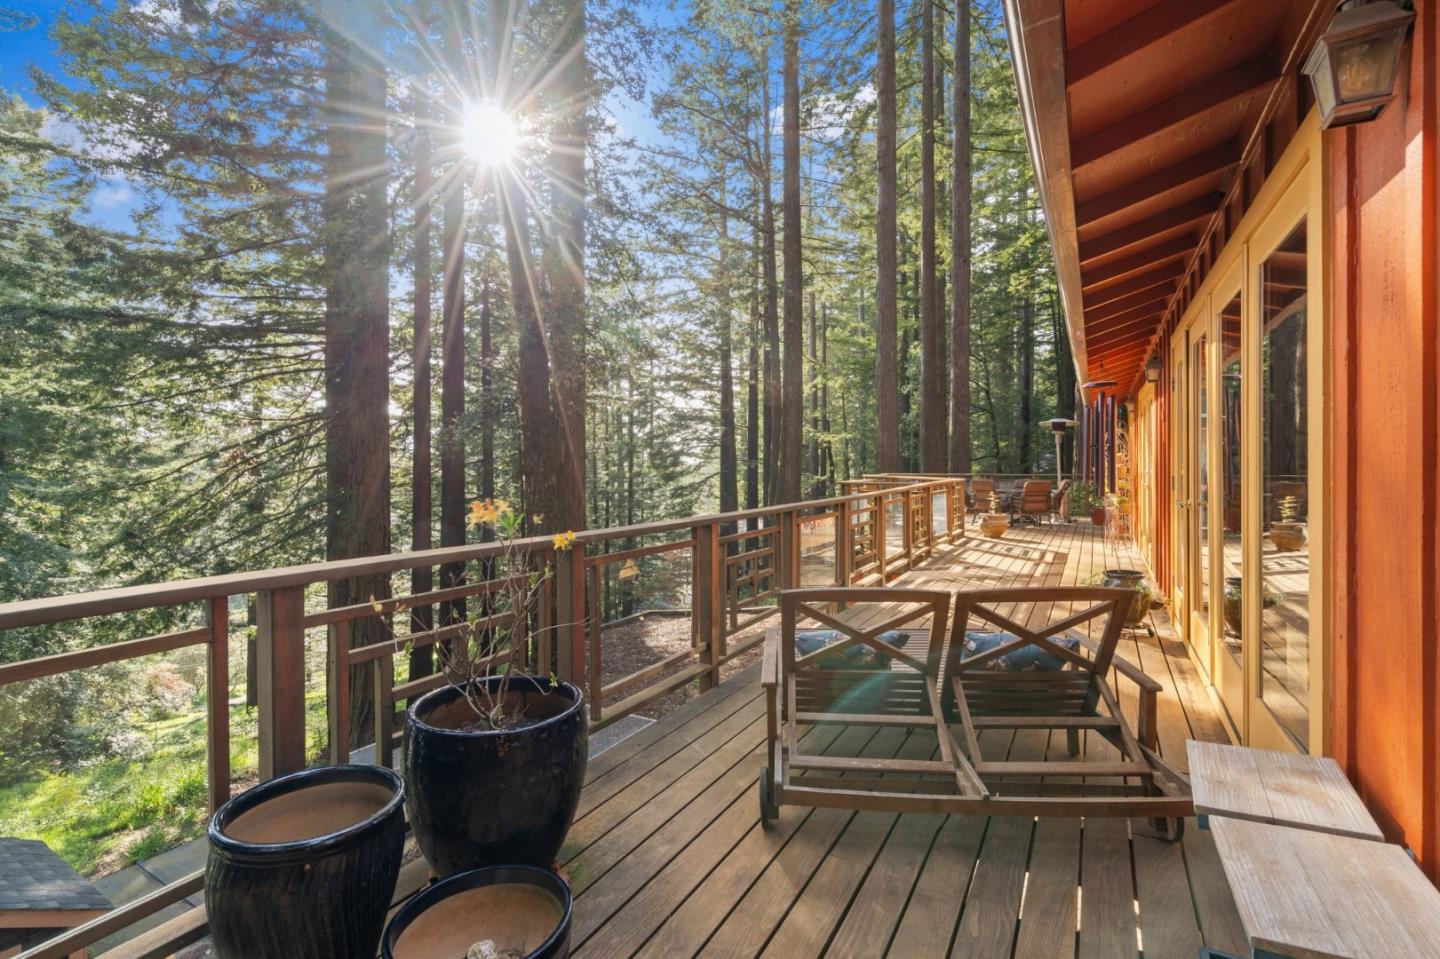
  • Wooden deck beside an orange-sided home, furnished with lounge chairs and overlooking a wooded hillside.
  • Covered redwood deck with stairs and a yellow swing overlooking a wooded hillside.
  • Woodside home nestled among tall trees, with a raised wraparound deck and broad wooden staircase.
  • Covered stone patio with red-orange beams overlooking a wooded hillside.
  • Round wooden hot tub on a raised deck amid tall trees, with outdoor seating nearby.
  • Wooden hot tub on a redwood-surrounded deck with wide steps and potted plants.
  • Round wooden hot tub on a deck beside a redwood-sided home among tall trees.
  • Woodside home and elevated deck surrounded by tall trees, with a circular water feature in front.
  • Wooded property grounds with mature redwoods and a large weathered stump.
  • Floor plan showing a bedroom, bath, family room, kitchen, utility room, and garage.
  • Labeled home floor plan with three bedrooms, a large deck, and a circular swimming pool.
  • Two-level floor plan with bedrooms, living spaces, a pool deck, and a garage.
  • Wood-sided home among tall redwoods, with a raised deck, detached outbuilding, and broad driveway.
  • Red two-story home with a broad deck nestled among dense trees, seen from above.
  • Two-story redwood-toned home nestled among tall trees, with a raised deck and orange shed.
  • Two-story red home nestled among dense trees, with broad decks and a sunlit hillside clearing.
  • Orange-redwood home nestled among tall trees, with a long elevated deck and exterior stairs.
  • Woodside home among redwoods, with a raised deck, exterior stairs, and garage.
  • Wooden deck with outdoor dining furniture beside an orange-red home among tall redwood trees.
  • Orange-sided Woodside home with a broad deck, surrounded by towering redwood trees.
  • Orange home and wooden deck among tall redwoods, viewed from the driveway.

$2,095,000

A Woodside Home Among the Private Addresss

A Woodside Home Among the Private Addresss

Schedule Showing
Stephanie Nash

Stephanie Nash

Mobile #: (650) 995-3820

Email: [email protected]

Contact Agent

A Woodside Home Among the Private Addresss

$2,095,000 | Call for Address

Imagine a home where every detail invites you to relax and enjoy the peace and privacy of nature, while still offering a perfect space to entertain. This home strikes the ideal balance between indoor and outdoor living, featuring a spacious deck that looks out over majestic redwood trees, creating a serene retreat. The natural materials throughout, including stone and rock finishes, blend effortlessly with the surroundings, giving the home a grounded, earthy feel. Picture yourself hosting unforgettable gatherings around a large dining table that easily accommodates friends and family. And with a walk-out downstairs leading to the side yard, plus a full bathroom on the lower level, this home offers both comfort and convenience in every corner. Wouldnt you love to call this place home?

  • Pocket Listing

    Status
  • 3

    Bedrooms
  • 3

    Bath
  • 3,000 Sq.Ft.

    Living Area
  • 0.73 Acres

    Acres Lot
  • 1966

    Year Built

Features & Amenities

Area & Lot

Status:
Pocket Listing
Living Space:
3,000 Sq.Ft.
Lot Size:
0.73 Acres
Type:
Residential
Year Built:
1966
View Description:
Mountain(s)
School District:
Cabrillo Unified

Interior

Total Bedrooms:
3
Total Bathrooms:
3
Full Bathrooms:
3
Fireplace:
Wood Burning
Appliances:
Cooktop, Dishwasher, Refrigerator, Oven

Exterior

Stories:
1 Floors
Garage Space:
2.0
Water Source:
Public
Parking:
Attached
Heat Type:
Forced Air
Sewer:
Septic Tank

Financial

Sales Price:
$2,095,000
Zoning:
R10000

Search for Homes Around Woodside

Work With Stephanie

Stephanie respects residential real estate’s dual role as a personal investment and chief financial one. Whether you are buying or selling a home, it will likely be one of the largest financial decisions you make. Stephanie will be with you every step of the way to expertly guide you.

Let's Connect

Follow Me on Instagram