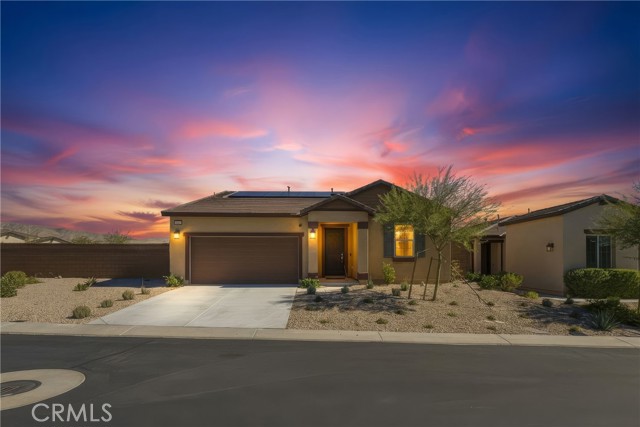
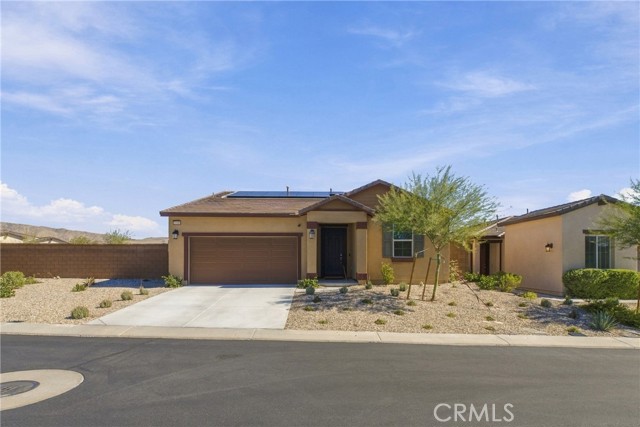
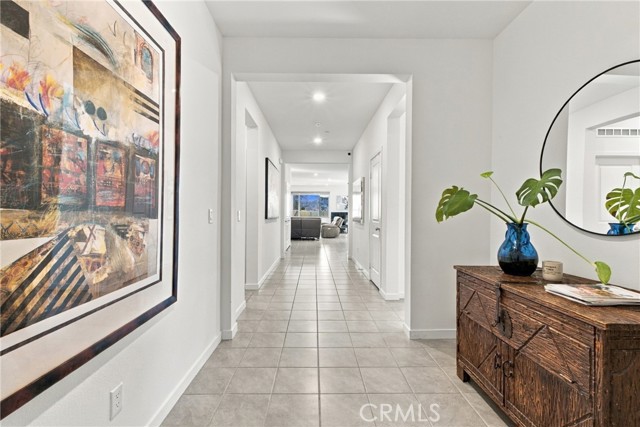
Property photo 1
Property photo 2
Property photo 3
Property photo 4
Property photo 5
Listed by EXP REALTY OF CALIFORNIA INC., Grace Saliente, Listing Contact: [email protected]
4 Beds
2 Baths
2,088 sqft

$528,000

11560 S Crescent ST, Desert Hot Springs CA, 92240

Price per sqft$252.87
Built in2024
Property size2,088 sqft
Property typeResidential

Overview

Active

Listed Oct 15, 2026

Updated 2h ago

LIVE BEAUTIFULLY, INSIDE AND OUT! Built in 2024, this single-story home offers 4 bedrooms, 2 baths, and 2,088 sq ft of stylish living on an extraordinary 11,325 sq ft corner lot, the largest in Skyborne. Lovingly cared for and move-in ready, it just needs your personal touch. Inside, an open-concept plan flows from the modern kitchen into spacious living and dining areas. The private primary suite sits apart from the secondary bedrooms with a soaking tub, dual vanities, separate walk-in shower, and walk-in closet. THE SHOWSTOPPER? THE BACKYARD. Mountain views frame every evening, fire-pit gatherings, covered-patio entertaining, or unwinding in a landscaped retreat with artificial turf, Ficus trees, and elegant lighting. The massive, level lot is a rare find, ready for a custom pool. Skyborne is a desirable gated community with resort amenities: pools, spa, clubhouse, dog park, and walking trails. Savvy buyers will love the financial package: an assumable FHA mortgage, low HOA fees, and leased solar with a Tesla Powerwall for serious monthly savings. Ideal for first-time buyers, multi-generational families, casino and resort employees, second-home seekers, 55+ downsizers, coastal equity movers, and vacation-rental investors. Minutes from Palm Springs, renowned hot springs, dining

$3,513/mo

Est. mortgage payment based on a $528,000 home price.

All estimates are provided by Luxury Presence for informational purposes only. Actual amounts may vary.

Additional information

MLS® ID
CRIG26223750

Interior Features

Bedrooms
4
Bathrooms
2
Cooling
Yes
Heating
Yes
Basement
No

Exterior Features

Lot Size
0.26 Acres

Other Property Details

Association Fee Frequency
Monthly
Garage
Yes
View
Yes
Pool
Yes
MLS provider logo

Listed by EXP REALTY OF CALIFORNIA INC., Grace Saliente DRE:01826454,
Listing Contact: [email protected] 

All information deemed reliable but not guaranteed and should be independently verified. All properties are subject to prior sale, change or withdrawal. Neither listing broker(s) nor Stephanie Nash shall be responsible for any typographical errors, misinformation, misprints and shall be held totally harmless.

The data relating to real estate for sale on this website comes in part from the Internet Data Exchange program of the MLS Listings, Inc. MLS system. Real estate listings held by brokerage firms other than Stephanie Nash are marked with the Internet Data Exchange icon (a stylized house inside a circle) and detailed information about them includes the names of the listing brokers and listing agents.

©2026 MLS Listings, Inc. All rights reserved. 2026

Data last updated 5:04 AM UTC, 10/20/2026


Powered by Luxury Presence
