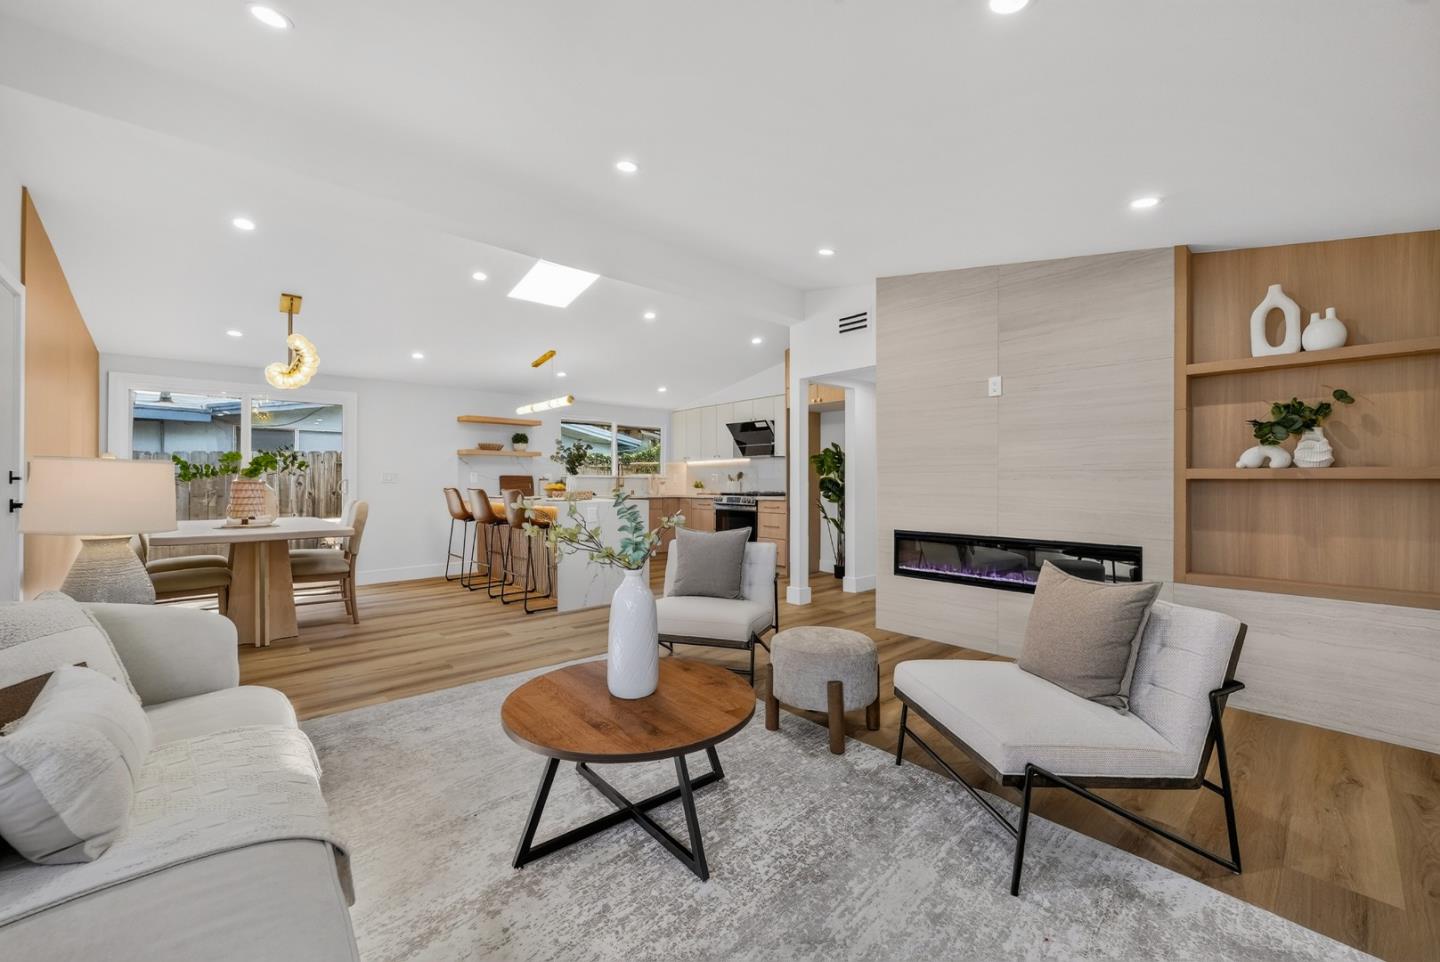
Property photo 1
Property photo 2
Property photo 3
Property photo 4
Property photo 5
Listed by Aspire Homes, Axis Elite Team, Listing Contact: 510-565-8018
3 Beds
2 Baths
1,108 sqft

$1,498,000

1110 Breezewood CT, Sunnyvale CA, 94089

Price per sqft$1,351.99
Built in1958
Property size1,108 sqft
Property typeResidential

Overview

Active

Listed Oct 5, 2026

Updated 15h ago

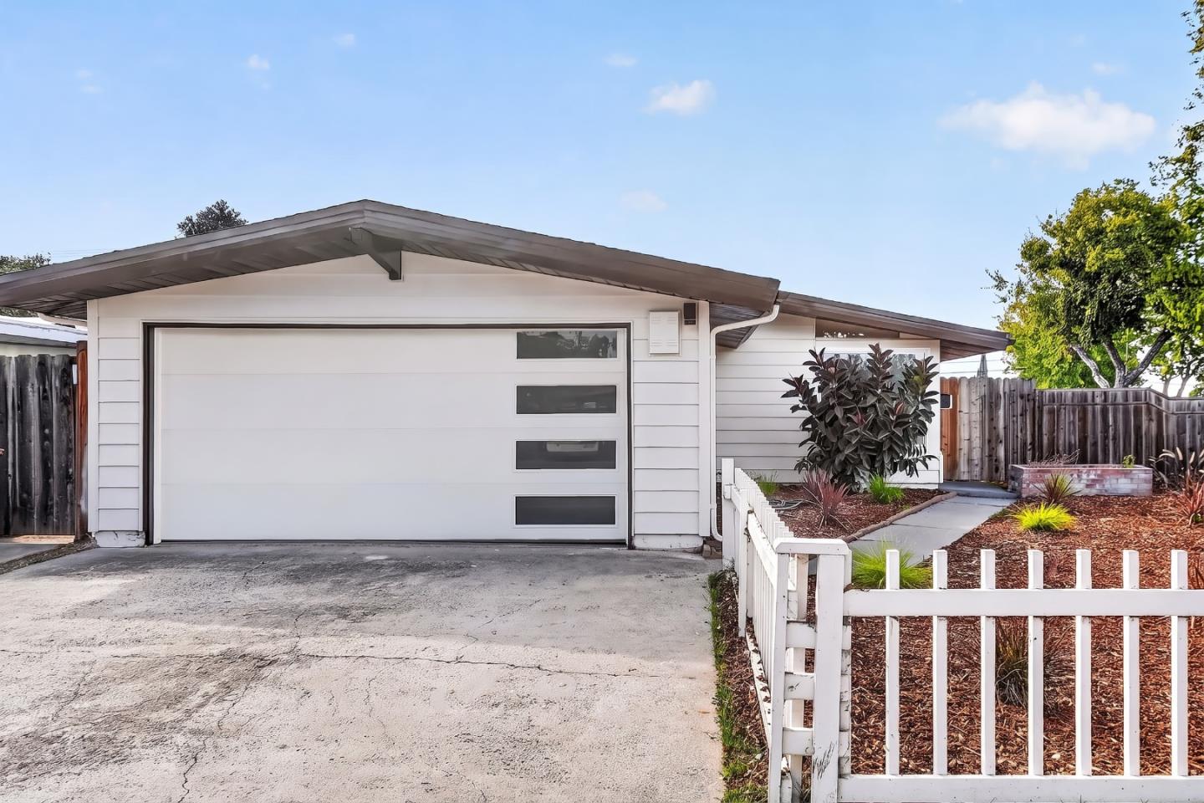
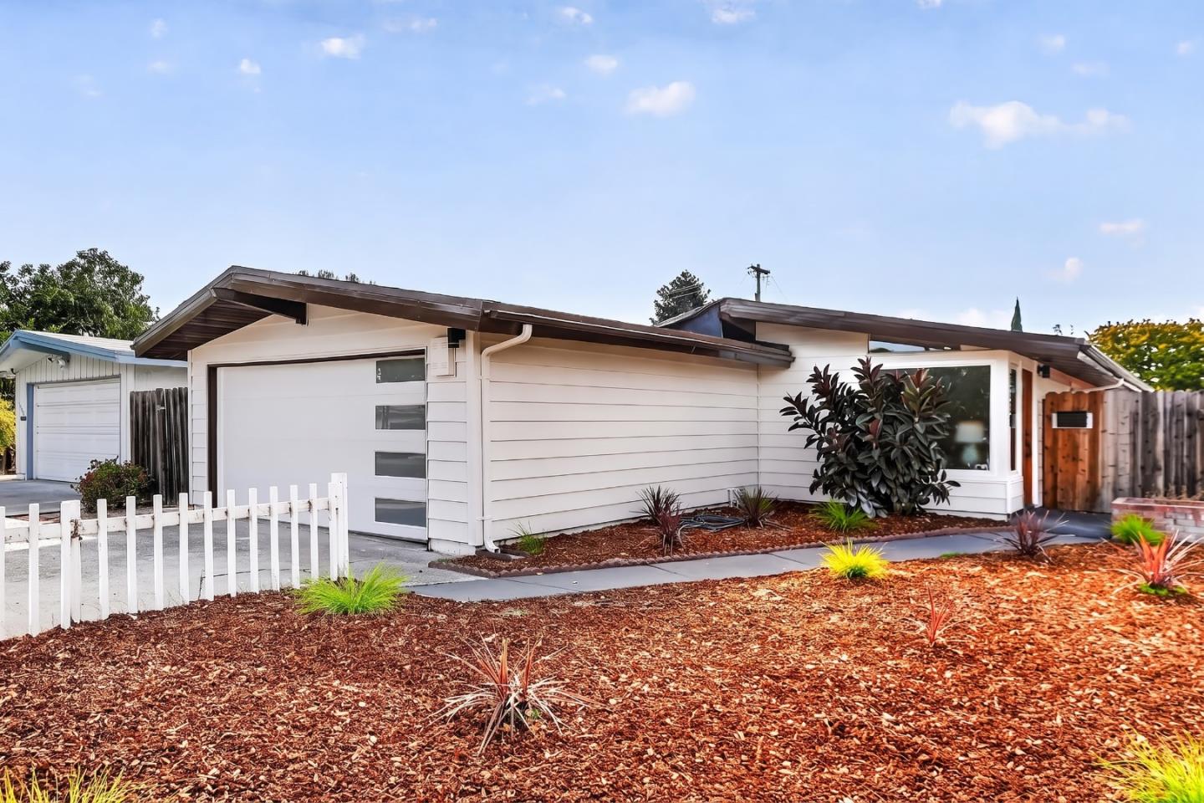
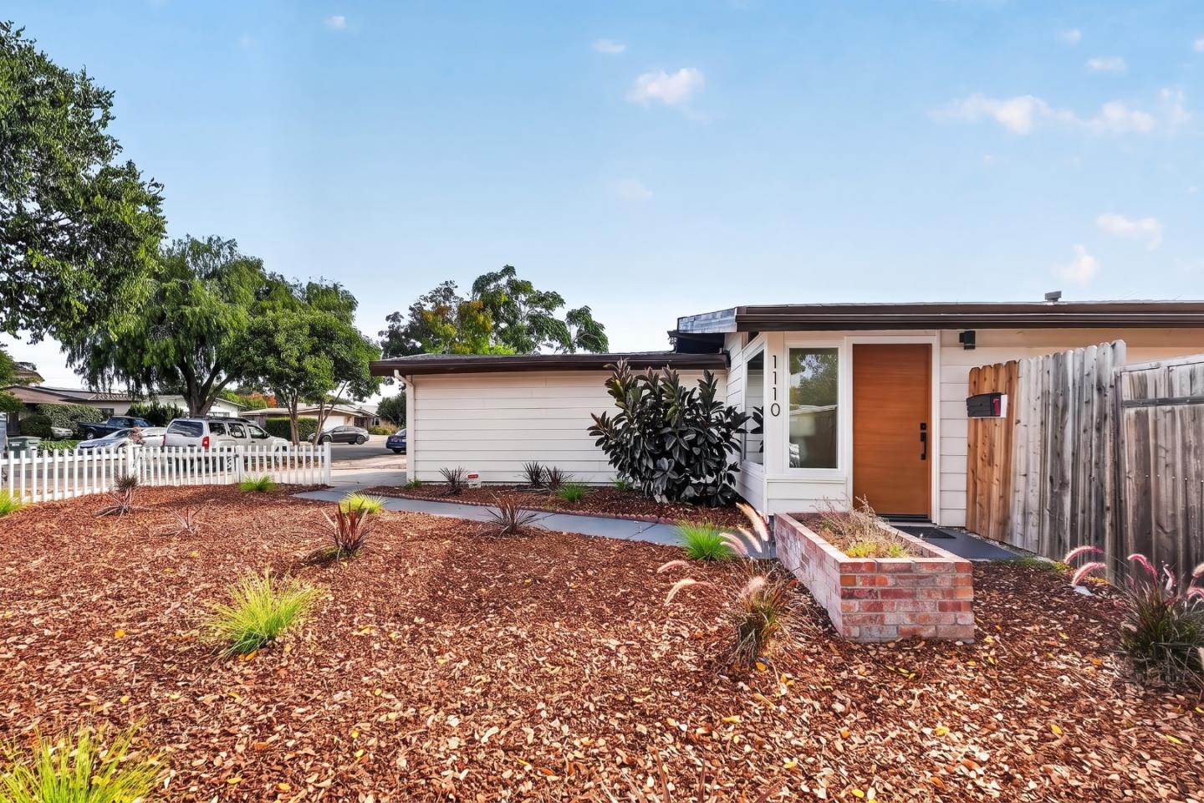
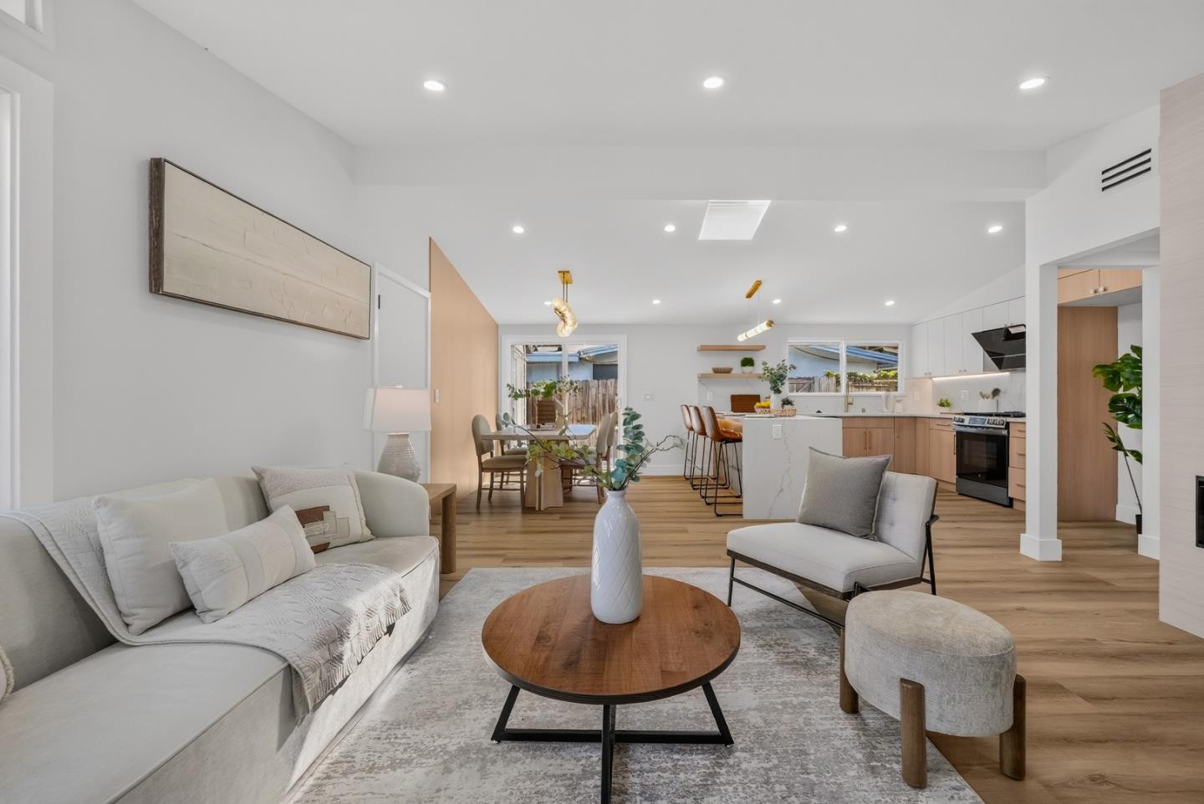
Seller is offering a 3-2-1 rate buydown! Enjoy reduced payments in the early years: 3.5% in Year 1, 4.5% in Year 2, and 5.5% in Year 3, with the rate settling at 6.5% from Year 4 onward. Special terms may apply. Rates and terms subject to lender approval and buyer qualification. Be prepared to fall in LOVE with this extensively remodeled home on a spacious corner lot! Featuring comprehensive system upgrades, an open layout with modern finishes, and a prime Sunnyvale location! Step inside to discover a fully renovated living space with fresh interior and exterior paint, updated doors, and double-pane windows throughout. Major improvements include updated wiring & lighting fixtures, new plumbing, central HVAC system, and added wall/ceiling insulation for enhanced energy efficiency. Upgraded 2-car garage features a new garage door, opener, and sleek epoxy flooring.The generous lot offers endless possibilities to create your dream backyard garden oasis.Enjoy an unbeatable commute with easy access to Lawrence Expwy, Hwy 101/237, and major tech companies. Walking distance to Fairwood Park and Fairwood Elementary, and just minutes to downtown Sunnyvale. Turnkey and move-in readycome see it today while it lasts!

$9,966/mo

Est. mortgage payment based on a $1,498,000 home price.

All estimates are provided by Luxury Presence for informational purposes only. Actual amounts may vary.

Additional information

MLS® ID
ML82063638

Interior Features

Bedrooms
3
Bathrooms
2
Fireplace
Yes
Cooling
Yes
Heating
Yes
Basement
No

Exterior Features

Lot Size
0.15 Acres

Other Property Details

Garage
Yes
MLS provider logo

Listed by Aspire Homes, Axis Elite Team DRE:70010248,
Listing Contact: 510-565-8018 

All information deemed reliable but not guaranteed and should be independently verified. All properties are subject to prior sale, change or withdrawal. Neither listing broker(s) nor Stephanie Nash shall be responsible for any typographical errors, misinformation, misprints and shall be held totally harmless.

The data relating to real estate for sale on this website comes in part from the Internet Data Exchange program of the MLS Listings, Inc. MLS system. Real estate listings held by brokerage firms other than Stephanie Nash are marked with the Internet Data Exchange icon (a stylized house inside a circle) and detailed information about them includes the names of the listing brokers and listing agents.

©2026 MLS Listings, Inc. All rights reserved. 2026

Data last updated 3:55 AM UTC, 10/20/2026


Powered by Luxury Presence
